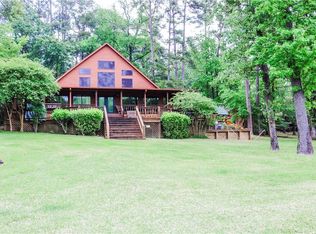
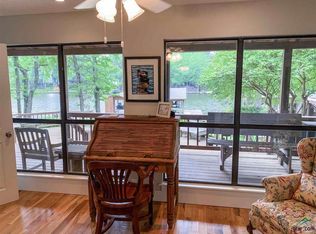
What everyone has been searching for! This gorgeous home with a guest house in the desirable Tall Tree Subdivision sits on an absolutely incredible lake lot with main lake views and over 180 feet of shoreline. The main home offers just under 1,800 square feet of living space, highlighted by a spacious family room with floor to ceiling windows showcasing the breathtaking water views. The large kitchen with dining area is perfect for entertaining. The split primary suite features a private en-suite bathroom, while two generously sized secondary bedrooms share an updated full bath. Above the oversized garage, the guest suite provides an ideal retreat for family and friends. With plenty of room to sleep multiple guests, it includes a full bathroom and kitchenette for added convenience. The outdoor area is truly a dream, offering plenty of patio space off both the main home and guest suite. The boathouse is perfectly positioned to take in the best views of the lake and includes two boat slips and one jet ski slip. A separate fishing pier adds to the waterfront enjoyment. Residents of Tall Tree Subdivision enjoy excellent community amenities, including a sports court, swimming pool, clubhouse, and boat ramps. This property has it all, prime location, exceptional amenities, and a rare opportunity for lakefront living. Don’t wait! This one won’t last long.
Sold
Price Unknown
510 Trappers Trl, Mount Vernon, TX 75457
4beds
2,628sqft
Single Family Residence
Built in 1984
-- sqft lot
$1,137,900 Zestimate®
$--/sqft
$2,634 Estimated rent
Home value
$1,137,900
Estimated sales range
Not available
$2,634/mo
Zestimate® history
Owner options
List your home for rent
$2,634/mo
Rent Zestimate®
Find your next renter with Zillow Rental Manager. Plus, with online applications, you can quickly screen prospective tenants – for free.
$2,634/mo
Rent Zestimate®
Refinance and save
$378/mo
Est. payment
Refinancing to a lower rate could help reduce your monthly payments and save thousands over the life of the loan.
$378/mo
Est. payment
Explore your selling options
Work with a Zillow partner agent
Leverage their expertise and Zillow's premium Showcase listings to get your home seen by more buyers.
Get startedList with your own agent
Get your home in front of millions of buyers by listing it on Zillow.
Learn how to do itSell it yourself
Take full control of how buyers see your home on Zillow by listing For Sale by Owner (FSBO).
List your homeWhat's special
Fishing pierLake lotFloor to ceiling windowsTwo boat slipsJet ski slipSpacious family roomPlenty of patio space
Zillow last checked:
Listing updated:
Listed by:
Nicole Anderson 903-767-2805,
Anderson Elite Realty
Bought with:
NON MEMBER AGENT
Source: GTARMLS,MLS#: 25013156
Facts & features
Interior
Bedrooms & bathrooms
- Bedrooms: 4
- Bathrooms: 3
- Full bathrooms: 3
Rooms
- Room types: Family Room, Utility Closet
Primary bedroom
- Features: Master Bedroom Split
Bedroom
- Features: Walk-In Closet(s)
Bathroom
- Features: Shower/Tub
Kitchen
- Features: Kitchen/Eating Combo
Heating
- Central/Electric
Cooling
- Central Electric
Appliances
- Included: Range/Oven-Electric, Dishwasher, Microwave, Refrigerator
Features
- Ceiling Fan(s), Vaulted Ceiling(s), Pantry
- Windows: Blinds
- Number of fireplaces: 1
- Fireplace features: One Wood Burning
Interior area
- Total structure area: 2,628
- Total interior livable area: 2,628 sqft
Property
Parking
- Total spaces: 2
- Parking features: Detached, Other/See Remarks, Garage Faces Front
- Garage spaces: 2
- Has uncovered spaces: Yes
Features
- Levels: One,Other/See Remarks
- Stories: 1
- Patio & porch: Patio Open, Patio Covered
- Exterior features: Sprinkler System
- Pool features: None
- Fencing: None
- On waterfront: Yes
- Waterfront features: Waterfront, Water/Lakefront
- Body of water: Cypress Springs
Details
- Additional structures: Guest Quarters, Boat House, Second Residence
- Parcel number: 025020001300127000000
- Special conditions: Homeowner's Assn Dues
Construction
Type & style
- Home type: SingleFamily
- Architectural style: Cottage
- Property subtype: Single Family Residence
Materials
- Stone, Siding
- Foundation: Pillar/Post/Pier
- Roof: Composition
Condition
- Year built: 1984
Utilities & green energy
- Sewer: Aerobic Septic
Community & HOA
Community
- Features: Common Areas, Tennis Court(s), Pool, Fishing, Boat Ramp
- Subdivision: Tall Tree
HOA
- Has HOA: Yes
- HOA fee: $378 semi-annually
Location
- Region: Mount Vernon
Financial & listing details
- Tax assessed value: $1,028,970
- Annual tax amount: $14,098
- Date on market: 8/30/2025
- Listing terms: Conventional,Cash
Price history
| Date | Event | Price |
|---|---|---|
| 4/9/2026 | Sold | -- |
Source:  GTARMLS #25013156 Report a problem GTARMLS #25013156 Report a problem | ||
| 2/16/2026 | Pending sale | $1,295,000$493/sqft |
Source: GTARMLS #25013156 Report a problem | ||
| 2/14/2026 | Contingent | $1,295,000$493/sqft |
Source: NTREIS #21047570 Report a problem | ||
| 8/30/2025 | Listed for sale | $1,295,000$493/sqft |
Source: GTARMLS #25013156 Report a problem | ||
Public tax history
| Year | Property taxes | Tax assessment |
|---|---|---|
| 2025 | -- | $1,028,970 +30.1% |
| 2024 | $1,550 +0.4% | $791,000 -9.2% |
| 2023 | $1,543 -60.4% | $871,310 +21.2% |
| 2022 | $3,899 | $718,760 +20.9% |
| 2021 | -- | $594,290 +1.8% |
| 2020 | -- | $584,030 +10.7% |
| 2019 | -- | $527,590 +1.1% |
| 2018 | -- | $521,800 +14.4% |
| 2017 | -- | $456,080 -9.9% |
| 2015 | -- | $506,070 |
| 2014 | -- | $506,070 |
| 2013 | -- | -- |
| 2012 | -- | -- |
| 2011 | -- | -- |
| 2010 | -- | -- |
| 2009 | -- | -- |
| 2008 | -- | -- |
| 2007 | -- | -- |
Find assessor info on the county website
Neighborhood: 75457
Nearby homes
- $847,800-- bd-- ba2.8k sqft434 Trappers Trl, Mount Vernon, TX 75457Off Market
- $1,469,5003 bd4 ba3.4k sqft416 Trappers Trl, Mount Vernon, TX 75457Off Market
- $829,2003 bd4 ba3.4k sqft416 Trappers Trl, Mt Vernon, TX 75457Off Market
- $2,257,600-- bd-- ba3.2k sqft540 Trappers Trl, Mount Vernon, TX 75457Off Market
- $1,103,2003 bd2 ba2.2k sqft487 Trappers Trl, Mount Vernon, TX 75457Off Market
- $3,411,500-- bd-- ba4.4k sqft513 Trappers Trl, Mount Vernon, TX 75457Off Market
- $--0.75 Acres513 Trappers Trl LOT 130, Mount Vernon, TX 75457Off Market
- $956,6003 bd2 ba1.7k sqft435 Trappers Trl, Mount Vernon, TX 75457Off Market
Nearby schools
GreatSchools rating
- 8/10Mount Vernon Elementary SchoolGrades: PK-4Distance: 8.5 mi
- 7/10Mt Vernon Junior High SchoolGrades: 5-8Distance: 8.5 mi
- 5/10Mt Vernon High SchoolGrades: 9-12Distance: 8.5 mi
Schools provided by the listing agent
- Elementary: Mt Vernon
- Middle: Mt Vernon
- High: Mt Vernon
Source: GTARMLS. This data may not be complete. We recommend contacting the local school district to confirm school assignments for this home.
Get a cash offer in 3 minutes
Find out how much your home could sell for in as little as 3 minutes with a no-obligation cash offer.
Estimated market value
$1,137,900
Get a cash offer in 3 minutes
Find out how much your home could sell for in as little as 3 minutes with a no-obligation cash offer.
Estimated market value
$1,137,900
- Texas
- Franklin County
- Scroggins
- 75457
- 510 Trappers Trl
Nearby cities
Nearby zip codes
Other Scroggins Topics
