Covered Bridge Two Story boasts a corner lot, sun kissed interior & quiet locale close to two neighborhood parks, shopping & weekly farmers market. Spacious floor plan with formal foyer, living room with vaulted ceilings, & kitchen with SS applainces & breakfast bar open to dining area and family room with wood-burning fireplace. Patio doors off dining lead to the large backyard with deck & room for fido and friends. Primary bedroom offers a walk-in closet and en suite bath w/jetted tub. Lower level with rough-in for a bathroom is ready to be finished or can be used for media and work out space as-is. Tons of updates makes this home a solid choice. Roof '26, Furnace '26, light fixtures on main flr '26, H20 heater/softener '24, washer/dryer '24, garage door '24, stove, microwave, dishwasher '21 & 200 amp electrical service.
Active
$465,000
510 Traveler Ln, Madison, WI 53718
3beds
1,872sqft
Single Family Residence
Built in 2002
10,018 Square Feet Lot
$460,000 Zestimate®
$248/sqft
$-- HOA
What's special
- --
- on Zillow
- 436
- views
- 23
- saves
Zillow last checked:
Listing updated:
Listed by:
Liz Lauer,
Lauer Realty Group, Inc.
Source: SCWMLS,MLS#: 2030265
Facts & features
Interior
Bedrooms & bathrooms
- Bedrooms: 3
- Bathrooms: 3
- Full bathrooms: 2
- 1/2 bathrooms: 1
- Main level bathrooms: 1
Primary bedroom
- Level: Upper
- Area: 195
- Dimensions: 15 x 13
Bedroom 2
- Level: Upper
- Area: 132
- Dimensions: 12 x 11
Bedroom 3
- Level: Upper
- Area: 130
- Dimensions: 13 x 10
Dining room
- Level: Main
- Area: 130
- Dimensions: 13 x 10
Family room
- Area: 221
- Dimensions: 17 x 13
Kitchen
- Features: Breakfast Bar, Pantry, Range/Oven, Refrigerator, Dishwasher, Microwave, Disposal
- Level: Main
- Area: 130
- Dimensions: 13 x 10
Living room
- Level: Main
- Area: 276
- Dimensions: 23 x 12
Heating
- Forced Air
Cooling
- Central Air
Appliances
- Included: Washer, Dryer, Water Softener Included
- Laundry: Lower Level
Features
- Walk-In Closet(s), Vaulted Ceiling(s), At Least 1 tub, Entrance Foyer
- Basement: Full,Sump Pump,Bath/Stubbed
- Number of fireplaces: 1
- Fireplace features: Wood Burning, 1 fireplace
Interior area
- Total structure area: 1,872
- Total interior livable area: 1,872 sqft
- Finished area above ground: 1,872
Property
Parking
- Total spaces: 2
- Parking features: 2 car, Attached, Garage Door Opener
- Attached garage spaces: 2
- Has uncovered spaces: Yes
Features
- Levels: Two
- Stories: 2
- Patio & porch: Deck
Lot
- Size: 10,018 Square Feet
- Features: Corner Lot, Sidewalk
Details
- Parcel number: 071011114049
- Zoning: Res
Construction
Type & style
- Home type: SingleFamily
- Architectural style: Contemporary,Colonial
- Property subtype: Single Family Residence
Materials
- Vinyl Siding, Brick
- Foundation: Poured concrete foundatn
Condition
- Year built: 2002
Details
- Builder name: Kegonsa Builders
Utilities & green energy
- Sewer: Public Sewer
- Water: Public
Community & HOA
Community
- Subdivision: Covered Bridge
Location
- Region: Madison
Financial & listing details
- Price per square foot: $248/sqft
- Tax assessed value: $415,200
- Annual tax amount: $7,267
- Date on market: 8/12/2026
- Inclusions: Refrigerator, Range/Oven, Microwave, Dishwasher, Washer/Dryer, Water Softener, Window Blinds
- Exclusions: All personal property of the Seller.
Estimated market value
$460,000
$437,000 - $483,000
$2,716/mo
Price history
| Date | Event | Price |
|---|---|---|
| 8/12/2026 | Listed for sale | $465,000+62.6%$248/sqft |
Source: SCWMLS #2030265 Report a problem | ||
| 3/30/2020 | Sold | $286,000+6%$153/sqft |
Source: Public Record Report a problem | ||
| 3/18/2020 | Pending sale | $269,900$144/sqft |
Source: Stark Company, REALTORS #1876833 Report a problem | ||
| 2/14/2020 | Listed for sale | $269,900$144/sqft |
Source: Stark Company, REALTORS #1876833 Report a problem | ||
Public tax history
| Year | Property taxes | Tax assessment |
|---|---|---|
| 2024 | $7,928 +3% | $405,000 +6% |
| 2023 | $7,699 | $382,100 +18% |
| 2022 | -- | $323,800 +14% |
| 2021 | -- | $284,000 -0.6% |
| 2020 | -- | $285,600 +2% |
| 2019 | $5,574 | $280,000 +8% |
| 2018 | $5,574 -2.4% | $259,300 +2% |
| 2017 | $5,713 +12.6% | $254,200 +7% |
| 2016 | $5,073 +3.1% | $237,600 +12.2% |
| 2014 | $4,922 +1.4% | $211,800 |
| 2013 | $4,853 -1.8% | $211,800 |
| 2012 | $4,944 +1.9% | $211,800 -3% |
| 2011 | $4,853 +0.4% | $218,300 -3% |
| 2010 | $4,836 +4.7% | $225,100 -3% |
| 2009 | $4,620 +3% | $232,100 -2% |
| 2008 | $4,484 -1.5% | $236,800 |
| 2007 | $4,550 +0% | $236,800 |
| 2006 | $4,549 +8.8% | $236,800 +15% |
| 2005 | $4,182 -1.7% | $205,900 +5% |
| 2004 | $4,252 -4.2% | $196,100 |
| 2003 | $4,440 +4773.8% | $196,100 +5347.2% |
| 2000 | $91 | $3,600 |
Find assessor info on the county website
Monthly payment
Est. payment
Payment breakdown
Explore the cost of this home by adjusting the details. Changes won't be saved.Climate risks
Neighborhood: McClellan Park
Nearby schools
Schools provided by the listing agent
- Elementary: Kennedy
- Middle: Whitehorse
- High: Lafollette
- District: Madison
Source: SCWMLS. This data may not be complete. We recommend contacting the local school district to confirm school assignments for this home.

Similar homes
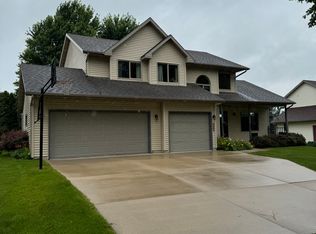
- $450,0004 bd4 ba2.2k sqft505 Aztalan Dr, Madison, WI 53718For Sale
 MLS ID #2031079, Todd P Mulhern. SCWMLS
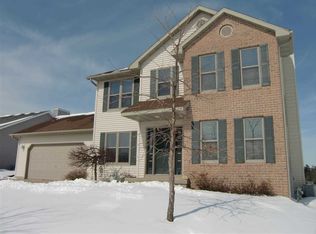
 - $450,0003 bd3 ba2.3k sqft614 McLean Dr, Madison, WI 53718For Sale
 MLS ID #2027311, Catherine Kimura. SCWMLS
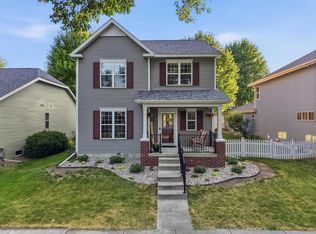
 - $509,9003 bd4 ba2k sqft6605 Carlton DRIVE, Madison, WI 53718Active
 MLS ID #1971005, Jacob Schneider Group*. WIREX MLS
 - $449,9004 bd3 ba2k sqft1210 Artisan Dr, Madison, WI 53704For Sale
 MLS ID #2030899, Jason Brakmanis. SCWMLS
