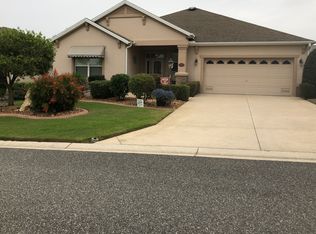
Welcome to this beautifully maintained 3 bedroom, 2 bath Wisteria model located in the highly desirable Village of Mallory Square. Situated on a lovely elevated lot, this home immediately stands out with its paved front siting area, mature landscaping, and welcoming curb appeal perfect for enjoying morning coffee or evening conversations with neighbors. Inside, you’ll find a light, open layout featuring tile and luxury vinyl plank flooring throughout along with an inside Laundry Room for added convenience. The Kitchen is both stylish and functional with granite countertops, stainless appliances, and plenty of cabinet space, making it ideal for everyday living or entertaining guests. The home is offered partially furnished, allowing you to move right in and start enjoying the VILLAGES LIFESTYLE. One of the standout features is the beautiful Florida Room, providing additional living space to relax, entertain, or simply unwind while enjoying the peaceful surroundings. Additional upgrades include a Nova water system and whole house surge protection. Located close to golf, dining, recreation, shopping, and 7 min to Lake Sumter, this home offers the perfect blend of comfort, location, convenience, and lifestyle. Whether you’re looking for a full-time residence or a seasonal retreat, this home offers a wonderful opportunity to enjoy everything The Villages has to offer. Low bond 5882.41. Better call for appt today!
Sold for $390,000
Zillow last checked:
Listing updated:
Bought with:
Manuel Molinos, 3444911
EXP REALTY SOUTH LLC
Source: Stellar MLS,MLS#: G5106224 Originating MLS: Ocala - Marion
Originating MLS: Ocala - Marion
Price history
| Date | Event | Price |
|---|---|---|
| 2/10/2026 | Sold | $390,000-2.5%$230/sqft |
Source:  Stellar MLS #G5106224 Report a problem Stellar MLS #G5106224 Report a problem | ||
| 1/19/2026 | Pending sale | $399,900$236/sqft |
Source: Stellar MLS #G5106224 Report a problem | ||
| 1/6/2026 | Listed for sale | $399,900+39.1%$236/sqft |
Source: Stellar MLS #G5106224 Report a problem | ||
| 2/14/2020 | Sold | $287,500-0.7%$170/sqft |
Source: Public Record Report a problem | ||
| 1/28/2020 | Pending sale | $289,500$171/sqft |
Source: REALTY EXECUTIVES IN THE VILLA #G5023393 Report a problem | ||
| 1/14/2020 | Price change | $289,500-3.3%$171/sqft |
Source: REALTY EXECUTIVES IN THE VILLA #G5023393 Report a problem | ||
| 11/18/2019 | Listed for sale | $299,500+16.1%$177/sqft |
Source: Owner Report a problem | ||
| 1/5/2015 | Sold | $258,000-0.4%$152/sqft |
Source: Stellar MLS #G4802211 Report a problem | ||
| 10/6/2014 | Price change | $259,000-2.2%$153/sqft |
Source: RE/MAX PREMIER REALTY #412162 Report a problem | ||
| 8/11/2014 | Listed for sale | $264,900+21.2%$157/sqft |
Source: RE/MAX PREMIER REALTY #412162 Report a problem | ||
| 3/21/2006 | Sold | $218,600$129/sqft |
Source: Public Record Report a problem | ||
Nearby homes
Get a cash offer in 3 minutes
Find out how much your home could sell for in as little as 3 minutes with a no-obligation cash offer.
Estimated market value
$391,100
