Skip main navigation
Sold for $1,305,000
  • $1,305,000

    510 Tullamore Way, Milton, GA 30004

    7beds
    9,832sqft
    SingleFamily
    Built in 1987
    7.11 Acres Lot
    $1,883,000 Zestimate®
    $133/sqft
    $4,997 Estimated rent

    Home value

    $1,883,000

    $1.79M - $1.98M

    $4,997/mo

    Zestimate® history
    Loading
    Loading...

    Owner options

    List your home for rent

    $4,997/mo

    Rent Zestimate®

    Find your next renter with Zillow Rental Manager. Plus, with online applications, you can quickly screen prospective tenants – for free.

    Learn more

    $4,997/mo

    Rent Zestimate®

    Refinance and save

    $6,535/mo

    Est. payment

    Refinancing to a lower rate could help reduce your monthly payments and save thousands over the life of the loan.

    See today's rates

    $6,535/mo

    Est. payment

    Explore your selling options

    Work with a Zillow partner agent

    Leverage their expertise and Zillow's premium Showcase listings to get your home seen by more buyers.

    Get started

    List with your own agent

    Get your home in front of millions of buyers by listing it on Zillow.

    Learn how to do it

    Sell it yourself

    Take full control of how buyers see your home on Zillow by listing For Sale by Owner (FSBO).

    List your home

    What's special

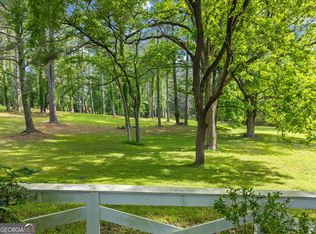
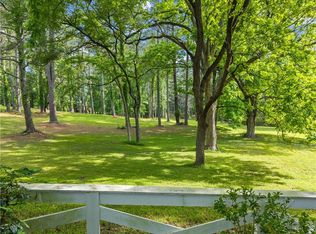
    Upon driving through the gated, fenced property, you enter an oasis.. A custom home and guest house nestled among the 6.1 acres of landscaped and forest of hard woods. The architecture is reminiscent of grand European estates. Upon entering the estate style doors, you face a glass enclosed 3 level spiral staircase with a view that is private. The 2 story formal living room will show the craftsmanship of the custom molding and windows. The view is of the 12ft salt water pool w/custom slide and waterfall. Privacy abounds. The M bedroom has a gas fireplace, arched windows, plantation shutters. The master bath is located in the turret room with soaking tube, steam shower and towel warmer. The walk in closet has additional room for breakfast bar or storage The custom chef kitchen has double dishwashers, double ovens, 6 burner gas stove,griddle and warming tray. Great for cooking for large gatherings or catering. The breakfast room and keeping room are lined with windows for view of your property. Formal dining room can easily fit a large dining table with it's bay window and view of the garden. Laundry room, 2 powder rooms and rear staircase finish the main floor. The porch on this level has retractable screens The upper level has 5 en suite bedrooms with renovated bathrooms. One bedroom has a gas fireplace. One bedroom has a Juliet balcony. The hallway looks down into your formal living room. There is a staircase to the finished attic with a walk in closet. Pool level has in law apt or adult child apartment. Chair lift on back staircase to bedroom. Ramp to pool. Bedroom, living room, large walk in shower & closet.

    Facts & features

    Interior

    Bedrooms & bathrooms
    • Bedrooms: 7
    • Bathrooms: 10
    • Full bathrooms: 8
    • 1/2 bathrooms: 2
    Heating
    • Forced air, Gas
    Cooling
    • Central
    Appliances
    • Included: Dishwasher, Microwave, Refrigerator
    • Laundry: In Kitchen,Laundry Chute,Laundry Room
    Features
    • Entrance Foyer 2 Story,Cathedral Ceiling(s),Double
    • Flooring: Tile, Hardwood
    • Windows: Insulated Windows
    • Basement: None
    • Has fireplace: Yes
    • Fireplace features: Family Room,Gas Log,Master Bedroom,Other Room
    • Common walls with other units/homes: No Common Walls
    Interior area
    • Total interior livable area: 9,832 sqft

    Property

    Parking
    • Total spaces: 4
    • Parking features: Garage - Attached, Garage - Detached
    Accessibility
    • Accessibility features: Accessible Bedroom,Accessible Doors,Accessible Ful
    Features
    • Patio & porch: Screened, Covered, Enclosed, Side Porch
    • Exterior features: Stone, Stucco, Cement / Concrete
    • Pool features: Gunite,Heated,In Ground
    • Fencing: Back Yard
    Lot
    • Size: 7.11 Acres
    • Features: Back Yard,Cul-De-Sac,Landscaped,Private,Front Yard
    Details
    • Additional structures: Guest House
    • Parcel number: 22391104890287
    • Other equipment: Intercom

    Construction

    Type & style
    • Home type: SingleFamily
    • Architectural style: Conventional
    Materials
    • masonry
    • Roof: Composition
    Condition
    • Resale
    • Year built: 1987

    Utilities & green energy

    • Electric: 220 Volts
    • Sewer: Septic Tank
    • Water: Public
    • Utilities for property: Cable Available,Electricity Available,Natural Gas

    Community & neighborhood

    Security
    • Security features: Fire Alarm, Smoke Detector(s), Security Gate, Intercom, Security Lights
    Location
    • Region: Milton

    HOA & financial

    HOA
    • Has HOA: Yes
    • HOA fee: $83 monthly

    Other

    Other facts
    • Association Fee Frequency: Annually
    • Flooring: Carpet,Hardwood
    • Home Warranty: 1
    • Property Condition: Resale
    • Property Type: Residential
    • Road Surface Type: Paved
    • Roof Type: Composition, Ridge Vents
    • Bedroom Features: In-Law Suite/Apartment,Master on Main
    • Kitchen Features: Breakfast Bar, Cabinets Stain, Eat-in Kitchen, View to Family Room, Stone Counters, Second Kitchen, Kitchen Island, Pantry Walk-In, Cabinets Other, Keeping Room
    • Security Features: Fire Alarm, Smoke Detector(s), Security Gate, Intercom, Security Lights
    • Sewer: Septic Tank
    • View: Other
    • Waterfront Footage: 0
    • Water Source: Public
    • Window Features: Insulated Windows
    • Cooling: Ceiling Fan(s),Central Air,Zoned
    • Heating: Forced Air,Natural Gas,Zoned
    • Other Equipment: Intercom
    • Diningroom Features: Seats 12+,Separate Dining Room
    • Standard Status: Active
    • Other Structures: Guest House
    • Fencing: Back Yard
    • Utilities: Cable Available,Electricity Available,Natural Gas
    • Patio And Porch Features: Screened, Covered, Enclosed, Side Porch
    • Architectural Style: European,Traditional
    • Acreage Source: Public Records
    • Pool Features: Gunite,Heated,In Ground
    • High School: Milton
    • Middle School: Northwestern
    • Tax Year: 2018
    • Additional Rooms: Exercise Room,Family Room,Game Room,Great Room - 1
    • Elementary School: Birmingham Falls
    • Construction Materials: Cement Siding,Stone,Stucco
    • Accessibility Features: Accessible Bedroom,Accessible Doors,Accessible Ful
    • Common Walls: No Common Walls
    • Owner Financing Y/N: 0
    • Fireplace Features: Family Room,Gas Log,Master Bedroom,Other Room
    • Basement: Daylight,Exterior Entry,Finished Bath,Finished,Ful
    • Master Bathroom Features: Double Vanity,Vaulted Ceilings,Whirlpool Tub
    • Appliances: Double Oven,Dishwasher,Disposal,Refrigerator,Gas R
    • Interior Features: Entrance Foyer 2 Story,Cathedral Ceiling(s),Double
    • Electric: 220 Volts
    • Lot Features: Back Yard,Cul-De-Sac,Landscaped,Private,Front Yard
    • Exterior Features: Garden,Private Yard,Rear Stairs
    • Taxes: 14637.00
    • Parking Features: Attached,Garage Door Opener,Driveway,Detached,Gara
    • Laundry Features: In Kitchen,Laundry Chute,Laundry Room
    • Parcel Number: 22 391104890287
    • Road surface type: Paved

    Price history

    DateEventPrice
    6/30/2026Listing removed$2,000,000$203/sqft
    Source: GAMLS #10716381 Report a problem
    6/5/2026Listed for sale$2,000,000$203/sqft
    Source: FMLS GA #7740089 Report a problem
    5/23/2026Pending sale$2,000,000$203/sqft
    Source: FMLS GA #7740089 Report a problem
    5/11/2026Listed for sale$2,000,000$203/sqft
    Source: GAMLS #10716381 Report a problem
    5/1/2026Pending sale$2,000,000$203/sqft
    Source: GAMLS #10716381 Report a problem
    4/22/2026Price change$2,000,000+5.3%$203/sqft
    Source: GAMLS #10716381 Report a problem
    3/31/2026Pending sale$1,899,900$193/sqft
    Source: FMLS GA #7740089 Report a problem
    3/27/2026Price change$1,899,900+5.6%$193/sqft
    Source: GAMLS #10716381 Report a problem
    3/24/2026Listed for sale$1,799,900+37.9%$183/sqft
    Source: GAMLS #10716381 Report a problem
    3/5/2026Sold$1,305,000-56.5%$133/sqft
    Source: Public Record Report a problem
    4/29/2024Listing removed--
    Source: GAMLS #10259415 Report a problem
    4/15/2024Price change$2,999,000-6.3%$305/sqft
    Source: FMLS GA #7341512 Report a problem
    2/28/2024Listed for sale$3,200,000+54.2%$325/sqft
    Source: FMLS GA #7341512 Report a problem
    4/23/2021Sold$2,075,000-1.1%$211/sqft
    Source: GAMLS #8932980 Report a problem
    4/12/2021Pending sale$2,099,000$213/sqft
    Source: FMLS GA #6844490 Report a problem
    2/24/2021Listed for sale$2,099,000$213/sqft
    Source: FMLS GA #6844490 Report a problem
    1/16/2021Listing removed$2,099,000$213/sqft
    Source: FMLS GA #6822046 Report a problem
    1/15/2021Price change$2,099,000-4.6%$213/sqft
    Source: FMLS GA #6822046 Report a problem
    12/28/2020Price change$2,199,999+0%$224/sqft
    Source: Coldwell Banker Realty #8905322 Report a problem
    10/27/2020Price change$2,199,000-4.3%$224/sqft
    Source: Coldwell Banker Realty #8853452 Report a problem
    9/8/2020Price change$2,299,000-4.2%$234/sqft
    Source: Coldwell Banker Realty #8853452 Report a problem
    7/1/2020Price change$2,400,000-4%$244/sqft
    Source: Coldwell Banker Residential Br #8853452 Report a problem
    6/1/2020Listed for sale$2,499,999+130.4%$254/sqft
    Source: Coldwell Banker Residential Br #8853452 Report a problem
    3/29/2013Sold$1,085,000-5.7%$110/sqft
    Source: Public Record Report a problem
    2/20/2013Pending sale$1,150,000$117/sqft
    Source: Harry Norman Realtors #5059560 Report a problem

    Public tax history

    YearProperty taxesTax assessment
    2024$31,215 +36.6%$1,195,080 +37%
    2023$22,845 +14.2%$872,280 +14.7%
    2022$20,010 +44.6%$760,560 +31%
    2021$13,837 -11.4%$580,480 +4.9%
    2020$15,615 -9.5%$553,200 +1.8%
    2019$17,247 $543,400 +2.4%
    2018$17,247 $530,680 +22.3%
    2017$17,247 +19.5%$433,996 0%
    2016$14,431 +0.6%$434,000
    2015$14,347 +11.1%$434,000
    2014$12,913 -20.4%$434,000 -22.1%
    2013$16,226 -0.4%$556,960
    2012$16,293 $556,960
    2011-- $556,960 -17.3%
    2010$19,262 +21.8%$673,600
    2009$15,810 $673,600
    2008-- $673,600
    2007$18,872 $673,600

    Find assessor info on the county website

    Neighborhood: Tullamore

    Nearby schools

    GreatSchools rating
    Schools provided by the listing agent
    • Elementary: Birmingham Falls
    • Middle: Northwestern
    • High: Milton

    Source: The MLS. This data may not be complete. We recommend contacting the local school district to confirm school assignments for this home.

    Get a cash offer in 3 minutes
    Find out how much your home could sell for in as little as 3 minutes with a no-obligation cash offer.
    Estimated market value
    $1,883,000
    Get a cash offer in 3 minutes
    Find out how much your home could sell for in as little as 3 minutes with a no-obligation cash offer.
    Estimated market value
    $1,883,000