** NEW ROOF coming soon - ready for new buyer to choose the color!! ** Welcome to this spacious and thoughtfully designed 3-bedroom, 2-bath home with a 3-car garage in the heart of Cibolo! Offering 2,229 sq. ft. of comfort, this 2008 build combines functionality with style-and includes the added benefit of paid-off solar panels for energy efficiency and savings. At the front of the home, a dedicated office makes working from home a breeze-perfect for client visits or simply enjoying the peaceful views of nature. Just off the entry, the formal dining space flows seamlessly into the oversized kitchen with abundant cabinetry, stainless steel appliances, and generous counter space. Designed for entertaining, the open concept offers clear sight lines from kitchen to dining to the expansive living room. The split-bedroom layout ensures privacy and comfort, with only the office and two secondary bedrooms featuring carpet. The rest of the home is finished in attractive laminate wood flooring for style and easy maintenance. Step outside to a xeriscaped backyard (with the option to add sod pathways, as shown in photos) featuring a stunning magnolia tree, covered patio, charming gazebo, and additional landscaping for year-round enjoyment. This corner-lot property sits at the curve of a quiet cul-de-sac, providing both privacy and curb appeal. Located in top-rated SCUCISD and just minutes from Randolph Air Force Base, the community also offers amenities including a pool, park, tennis courts, and walking trails. Schedule your showing today! With mature trees, low-maintenance landscaping, paid-off solar panels, and a flexible floorplan, this home is ideal for families, multi-generational living, or anyone who loves to entertain.
Sold
Price Unknown
510 Turnberry Way, Cibolo, TX 78108
3beds
2,229sqft
Single Family Residence
Built in 2008
10,018 Square Feet Lot
$370,400 Zestimate®
$--/sqft
$2,169 Estimated rent
Home value
$370,400
$344,000 - $400,000
$2,169/mo
Zestimate® history
Owner options
List your home for rent
$2,169/mo
Rent Zestimate®
Find your next renter with Zillow Rental Manager. Plus, with online applications, you can quickly screen prospective tenants – for free.
$2,169/mo
Rent Zestimate®
Refinance and save
$97/mo
Est. payment
Refinancing to a lower rate could help reduce your monthly payments and save thousands over the life of the loan.
$97/mo
Est. payment
Explore your selling options
Work with a Zillow partner agent
Leverage their expertise and Zillow's premium Showcase listings to get your home seen by more buyers.
Get startedList with your own agent
Get your home in front of millions of buyers by listing it on Zillow.
Learn how to do itSell it yourself
Take full control of how buyers see your home on Zillow by listing For Sale by Owner (FSBO).
List your homeWhat's special
Xeriscaped backyardDedicated officeCorner-lot propertyAttractive laminate wood flooringStainless steel appliancesFlexible floorplanFormal dining space
Zillow last checked:
Listing updated:
Listed by:
Esmeralda Ramahi TREC #736216 (210) 392-9770,
Our Texas Real Estate
Source: LERA MLS,MLS#: 1894915
Facts & features
Interior
Bedrooms & bathrooms
- Bedrooms: 3
- Bathrooms: 2
- Full bathrooms: 2
Primary bedroom
- Features: Walk-In Closet(s), Full Bath
- Area: 255
- Dimensions: 15 x 17
Bedroom 2
- Area: 120
- Dimensions: 12 x 10
Bedroom 3
- Area: 132
- Dimensions: 12 x 11
Primary bathroom
- Features: Shower Only, Double Vanity
- Area: 30
- Dimensions: 10 x 3
Dining room
- Area: 180
- Dimensions: 15 x 12
Kitchen
- Area: 260
- Dimensions: 26 x 10
Living room
- Area: 182
- Dimensions: 14 x 13
Office
- Area: 110
- Dimensions: 10 x 11
Heating
- Central, Electric
Cooling
- Central Air, Attic Fan
Appliances
- Included: Self Cleaning Oven, Microwave, Range, Dishwasher
- Laundry: Main Level, Washer Hookup, Dryer Connection
Features
- Two Living Area, Separate Dining Room, Eat-in Kitchen, Pantry, Study/Library, 1st Floor Lvl/No Steps, High Ceilings, Open Floorplan, High Speed Internet, All Bedrooms Downstairs, Walk-In Closet(s), Master Downstairs, Ceiling Fan(s)
- Flooring: Carpet, Ceramic Tile, Wood
- Has basement: No
- Attic: Access Only,Pull Down Stairs
- Has fireplace: No
- Fireplace features: Not Applicable
Interior area
- Total interior livable area: 2,229 sqft
Property
Parking
- Total spaces: 3
- Parking features: Three Car Garage, Attached, Oversized, Utility Area in Garage
- Attached garage spaces: 3
Accessibility
- Accessibility features: Accessible Hallway(s), Grab Bars in Bathroom(s), No Steps Down, Level Lot, Level Drive, No Stairs, First Floor Bath, Full Bath/Bed on 1st Flr, First Floor Bedroom
Features
- Levels: One
- Stories: 1
- Exterior features: Rain Gutters
- Pool features: None, Community
- Fencing: Privacy
Lot
- Size: 10,018 Square Feet
- Features: Corner Lot
- Residential vegetation: Mature Trees
Details
- Additional structures: Shed(s), Gazebo
- Parcel number: 1G0264901700100000
Construction
Type & style
- Home type: SingleFamily
- Property subtype: Single Family Residence
Materials
- 3 Sides Masonry, Fiber Cement
- Foundation: Slab
- Roof: Composition
Condition
- Pre-Owned
- New construction: No
- Year built: 2008
Details
- Builder name: Ryland Homes
Utilities & green energy
- Utilities for property: Cable Available
Community & HOA
Community
- Features: Playground, Basketball Court
- Subdivision: Bentwood Ranch
HOA
- Has HOA: Yes
- HOA fee: $98 quarterly
- HOA name: BENTWOOD RANCH HOA
Location
- Region: Cibolo
Financial & listing details
- Tax assessed value: $350,454
- Annual tax amount: $6,842
- Date on market: 8/22/2025
- Cumulative days on market: 78 days
- Listing terms: Conventional,FHA,VA Loan
Price history
| Date | Event | Price |
|---|---|---|
| 11/7/2025 | Sold | -- |
Source:  LERA MLS #1894915 Report a problem LERA MLS #1894915 Report a problem | ||
| 10/29/2025 | Contingent | $370,000$166/sqft |
Source: LERA MLS #1894915 Report a problem | ||
| 9/24/2025 | Listed for sale | $370,000$166/sqft |
Source: LERA MLS #1894915 Report a problem | ||
| 9/17/2025 | Contingent | $370,000$166/sqft |
Source: LERA MLS #1894915 Report a problem | ||
| 8/22/2025 | Listed for sale | $370,000-3.4%$166/sqft |
Source: LERA MLS #1894915 Report a problem | ||
| 4/22/2022 | Sold | -- |
Source: LERA MLS #1593482 Report a problem | ||
| 3/25/2022 | Pending sale | $383,000$172/sqft |
Source: LERA MLS #1593482 Report a problem | ||
| 3/20/2022 | Contingent | $383,000$172/sqft |
Source: LERA MLS #1593482 Report a problem | ||
| 3/17/2022 | Listed for sale | $383,000$172/sqft |
Source: LERA MLS #1593482 Report a problem | ||
Public tax history
| Year | Property taxes | Tax assessment |
|---|---|---|
| 2025 | $1,323 -40.1% | $350,454 -7.6% |
| 2024 | $2,208 -13.3% | $379,228 -1% |
| 2023 | $2,547 -25.7% | $382,903 +15.5% |
| 2022 | $3,430 | $331,542 +10% |
| 2021 | -- | $301,402 +9.5% |
| 2020 | -- | $275,305 +4.5% |
| 2019 | -- | $263,467 +5.1% |
| 2018 | -- | $250,699 +5% |
| 2017 | $2,939 -14.3% | $238,674 +0.7% |
| 2016 | $3,430 -4.2% | $236,940 +1.1% |
| 2015 | $3,579 | $234,345 +3% |
| 2014 | $3,579 | $227,425 +10.5% |
| 2013 | -- | $205,834 -1.5% |
| 2012 | -- | $208,989 -6.9% |
| 2011 | -- | $224,547 -4.2% |
| 2010 | -- | $234,396 +35.6% |
| 2009 | -- | $172,878 +527.2% |
| 2008 | -- | $27,563 |
Find assessor info on the county website
Neighborhood: 78108
Nearby homes
- $343,9004 bd3 ba2.7k sqft506 Turnberry Way, Cibolo, TX 78108Off Market

- $343,600-- bd-- ba-- sqft506 Turnberry Way, Cibolo, TX 78108Off Market
- $381,4005 bd3 ba2.9k sqft502 Turnberry Way, Cibolo, TX 78108Off Market
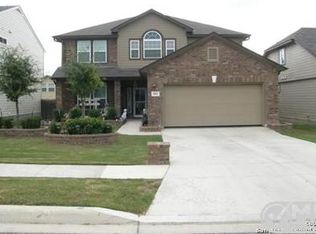
- $371,100-- bd-- ba2k sqft529 Portrush Ln, Cibolo, TX 78108Off Market
- $330,4004 bd2 ba2.1k sqft525 Portrush Ln, Cibolo, TX 78108Off Market
- $345,8004 bd2 ba2.5k sqft413 Carrick Ct, Cibolo, TX 78108Off Market
- $319,4004 bd2 ba2k sqft373 Eglington Way, Cibolo, TX 78108Off Market
- $300,8003 bd2 ba1.7k sqft409 Carrick Ct, Cibolo, TX 78108Off Market
Nearby schools
GreatSchools rating
- 4/10Wiederstein Elementary SchoolGrades: PK-4Distance: 0.4 mi
- 6/10Dobie Junior High SchoolGrades: 7-8Distance: 0.9 mi
- 7/10Byron P Steele II High SchoolGrades: 9-12Distance: 1.5 mi
Schools provided by the listing agent
- Elementary: Wiederstein
- Middle: Dobie J. Frank
- High: Steele
- District: Schertz-Cibolo-Universal City Isd
Source: LERA MLS. This data may not be complete. We recommend contacting the local school district to confirm school assignments for this home.
Get a cash offer in 3 minutes
Find out how much your home could sell for in as little as 3 minutes with a no-obligation cash offer.
Estimated market value
$370,400
Get a cash offer in 3 minutes
Find out how much your home could sell for in as little as 3 minutes with a no-obligation cash offer.
Estimated market value
$370,400
- Texas
- Guadalupe County
- Cibolo
- 78108
- 510 Turnberry Way
Nearby cities
Nearby zip codes
Other Cibolo Topics
