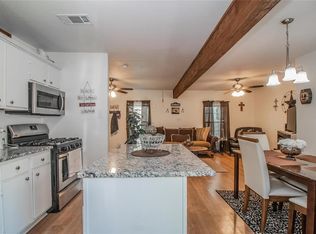
Welcome to this beautifully maintained 3-bedroom 2-bath home nestled in the heart of Cleburne. With a 1148 sqft of cozy living space on an 8324 sqft lot, this charming cottage like home exudes both character and modern comforts. The home features all-new siding, freshly painted interiors and updated flooring, with rugs in the bedrooms and wood-like flooring throughout the rest of the home. The spacious living area leads to a kitchen equipped with a new range and dishwasher, perfect for culinary adventures. The roomy bedrooms come with walk-in closets offering ample storage space. Both bathrooms are thoughtfully upgraded, with one bathroom featuring a storage closet for linens and the other equipped with linen closet shelves and a laundry hamper. All windows, including the sliding patio door, have been replaced with new single-strength annealed glass, ensuring energy efficiency and a sleek look. The home also offers 2 washer dryer hookups for added convenience. Step outside to a large backyard with a covered patio, perfect for entertaining family and friends. The yard is adorned with shade trees, providing a lovely canopy of leaves in the spring. There's also a substantial storage space that can easily be transformed into a workshop, she-shed, man cave, or tool shed. This home is not only visually appealing with its great curb appeal and grassy yard but also conveniently located within a mile of services, shopping, grocery stores, and dining options. Schools are less than 2 miles away, making it an ideal location for families. Recent upgrades include a new AC unit installed in the summer of 2024, a gas water heater replaced 1.5 years ago, and a roof that is only 8 years old. Parking is a breeze with driveway space and additional backyard parking near the alley. This well-maintained move in ready home offers the perfect blend of comfort and convenience. Move in just in time for spring to enjoy all the creative possibilities this charming home has to offer!
Sold
Price Unknown
510 Turner St, Cleburne, TX 76033
3beds
1,148sqft
Single Family Residence
Built in 1944
8,319 Square Feet Lot
$189,200 Zestimate®
$--/sqft
$1,763 Estimated rent
Home value
$189,200
$174,000 - $206,000
$1,763/mo
Zestimate® history
Owner options
List your home for rent
$1,763/mo
Rent Zestimate®
Find your next renter with Zillow Rental Manager. Plus, with online applications, you can quickly screen prospective tenants – for free.
$1,763/mo
Rent Zestimate®
Refinance and save
Refinancing to a lower rate could help reduce your monthly payments and save thousands over the life of the loan.
Explore your selling options
Work with a Zillow partner agent
Leverage their expertise and Zillow's premium Showcase listings to get your home seen by more buyers.
Get startedList with your own agent
Get your home in front of millions of buyers by listing it on Zillow.
Learn how to do itSell it yourself
Take full control of how buyers see your home on Zillow by listing For Sale by Owner (FSBO).
List your homeWhat's special
Shade treesCharming cottage like homeUpdated flooringCozy living spaceGreat curb appealFreshly painted interiorsAll-new siding
Zillow last checked:
Listing updated:
Listed by:
Anna Quinones 0761756 817-473-7661,
CENTURY 21 Judge Fite Co. 817-473-7661
Bought with:
Natividad Torres
Ultima Real Estate
Source: NTREIS,MLS#: 20833283
Facts & features
Interior
Bedrooms & bathrooms
- Bedrooms: 3
- Bathrooms: 2
- Full bathrooms: 2
Primary bedroom
- Level: First
Living room
- Features: Ceiling Fan(s)
Heating
- Natural Gas
Cooling
- Central Air, Ceiling Fan(s)
Appliances
- Included: Some Gas Appliances, Dishwasher, Electric Range, Gas Water Heater, Plumbed For Gas
- Laundry: Washer Hookup, Gas Dryer Hookup, In Hall
Features
- High Speed Internet, Pantry, Cable TV, Walk-In Closet(s)
- Flooring: Carpet, Simulated Wood
- Has basement: No
- Has fireplace: No
Interior area
- Total interior livable area: 1,148 sqft
Property
Parking
- Parking features: Converted Garage, Driveway, No Garage, Storage
- Has uncovered spaces: Yes
Features
- Levels: One
- Stories: 1
- Patio & porch: Covered
- Pool features: None
- Fencing: Back Yard,Chain Link,Fenced,Metal
Lot
- Size: 8,319 Square Feet
- Features: Back Yard, Interior Lot, Lawn, Subdivision, Few Trees
- Residential vegetation: Cleared
Details
- Additional structures: Shed(s), Storage
- Parcel number: 126280047170
Construction
Type & style
- Home type: SingleFamily
- Architectural style: Traditional,Detached
- Property subtype: Single Family Residence
Materials
- Foundation: Pillar/Post/Pier
- Roof: Composition
Condition
- Year built: 1944
Utilities & green energy
- Sewer: Public Sewer
- Water: Public
- Utilities for property: Electricity Available, Electricity Connected, Natural Gas Available, Overhead Utilities, Sewer Available, Separate Meters, Water Available, Cable Available
Community & HOA
Community
- Features: Curbs
- Security: Smoke Detector(s)
- Subdivision: Original Cleburn
HOA
- Has HOA: No
Location
- Region: Cleburne
Financial & listing details
- Tax assessed value: $155,402
- Annual tax amount: $3,465
- Date on market: 2/5/2025
- Cumulative days on market: 84 days
- Listing terms: Cash,Conventional
- Electric utility on property: Yes
Price history
| Date | Event | Price |
|---|---|---|
| 6/3/2025 | Sold | -- |
Source: NTREIS #20833283 Report a problem | ||
| 4/30/2025 | Pending sale | $185,000$161/sqft |
Source: NTREIS #20833283 Report a problem | ||
| 3/13/2025 | Price change | $185,000-7.5%$161/sqft |
Source: NTREIS #20833283 Report a problem | ||
| 2/5/2025 | Listed for sale | $200,000$174/sqft |
Source: NTREIS #20833283 Report a problem | ||
Public tax history
| Year | Property taxes | Tax assessment |
|---|---|---|
| 2025 | $3,518 +1.5% | $155,402 |
| 2024 | $3,465 +0.2% | $155,402 |
| 2023 | $3,458 +39.5% | $155,402 +56.9% |
| 2022 | $2,479 -4.1% | $99,053 |
| 2021 | $2,584 +35.5% | $99,053 +43.9% |
| 2020 | $1,907 | $68,819 |
| 2019 | $1,907 +23.2% | $68,819 +31.4% |
| 2018 | $1,547 0% | $52,366 -0.6% |
| 2017 | $1,548 +8.8% | $52,684 +9% |
| 2016 | $1,422 +10.4% | $48,315 |
| 2015 | $1,288 | $48,315 |
| 2014 | $1,288 | $48,315 |
| 2012 | -- | -- |
| 2011 | -- | -- |
| 2010 | -- | -- |
| 2009 | -- | -- |
| 2008 | -- | -- |
| 2007 | -- | -- |
| 2006 | -- | -- |
| 2005 | -- | -- |
| 2004 | -- | -- |
Find assessor info on the county website
Neighborhood: 76033
Nearby homes
- $131,6002 bd1 ba892 sqft508 Turner St, Cleburne, TX 76033Off Market
- $201,8002 bd2 ba1.1k sqft512 Turner St, Cleburne, TX 76033Off Market
- $113,9002 bd1 ba872 sqft506 Turner St, Cleburne, TX 76033Off Market
- $103,9002 bd1 ba725 sqft514 Turner St, Cleburne, TX 76033Off Market
- $147,7002 bd1 ba1.1k sqft504 Turner St, Cleburne, TX 76033Off Market
- $143,4002 bd1 ba1.2k sqft516 Turner St, Cleburne, TX 76033Off Market
- $160,0002 bd2 ba936 sqft509 Marengo St, Cleburne, TX 76033Off Market
- $--3 bd1 ba1.1k sqft507 Marengo St, Cleburne, TX 76033Sold
Nearby schools
GreatSchools rating
- 5/10Irving Elementary SchoolGrades: PK-4Distance: 1.6 mi
- 4/10Ad Wheat Middle SchoolGrades: 7-8Distance: 1.4 mi
- 5/10Cleburne High SchoolGrades: 9-12Distance: 1.7 mi
Schools provided by the listing agent
- Elementary: Irving
- Middle: Ad Wheat
- High: Cleburne
- District: Cleburne ISD
Source: NTREIS. This data may not be complete. We recommend contacting the local school district to confirm school assignments for this home.
Get a cash offer in 3 minutes
Find out how much your home could sell for in as little as 3 minutes with a no-obligation cash offer.
Estimated market value
$189,200
Get a cash offer in 3 minutes
Find out how much your home could sell for in as little as 3 minutes with a no-obligation cash offer.
Estimated market value
$189,200
- Texas
- Johnson County
- Cleburne
- 76033
- 510 Turner St
