Skip main navigation
Off market
  • $548,200

    510 Tuscany Dr, Algonquin, IL 60102

    5beds
    2,797sqft
    SingleFamily
    Built in 2005
    10,454 Square Feet Lot
    $548,200 Zestimate®
    $196/sqft
    $3,772 Estimated rent

    Home value

    $548,200

    $521,000 - $576,000

    $3,772/mo

    Zestimate® history
    Loading
    Loading...

    Owner options

    List your home for rent

    $3,772/mo

    Rent Zestimate®

    Find your next renter with Zillow Rental Manager. Plus, with online applications, you can quickly screen prospective tenants – for free.

    Learn more

    $3,772/mo

    Rent Zestimate®

    Refinance and save

    $4,075/mo

    Est. payment

    Refinancing to a lower rate could help reduce your monthly payments and save thousands over the life of the loan.

    See today's rates

    $4,075/mo

    Est. payment

    Explore your selling options

    Work with a Zillow partner agent

    Leverage their expertise and Zillow's premium Showcase listings to get your home seen by more buyers.

    Get started

    List with your own agent

    Get your home in front of millions of buyers by listing it on Zillow.

    Learn how to do it

    Sell it yourself

    Take full control of how buyers see your home on Zillow by listing For Sale by Owner (FSBO).

    List your home

    What's special

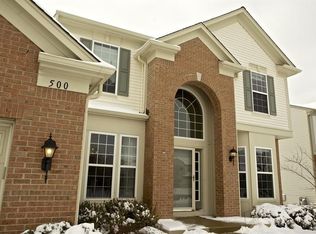
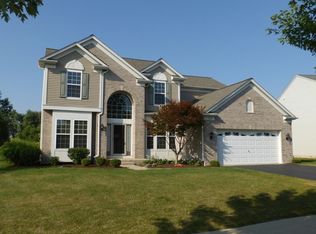
    **MULTIPLE OFFERS - HIGHEST & BEST DUE BY 3pm on 10/17** Absolutely stunning! Right out of a magazine, this is a show stopper! This home has been recently remodeled from top to bottom. It is turn-key, with literally nothing for you to do but move in! Dream eat-in kitchen with high-end materials, including custom cabinetry, quartz countertops with mosaic backsplash, stainless steel appliances, custom lighting, oversized breakfast bar island, and separate eating area with sliding glass doors that open to a beautiful patio with built-in lighting! Separate formal dining room with accent entry columns. Cozy family room with gas log fireplace and stone wall surround featuring accent lighting! Formal living room and office to complete the first floor! Large master bedroom with cathedral ceiling, huge his AND hers walk-in closets, and simply gorgeous master bath with brand new soaker tub, separate shower, new vanities and custom tile work! Gracious size secondary bedrooms! All new windows, paint, and flooring throughout! Soaring 2-story foyer. Top notch finished basement with custom built-in entertainment bar, rec room, office/bedroom, full bath with shower and extra storage! Brick Front! Backs up to tree line with great open area views and no one behind you! New driveway being installed! New concrete garage floor! If you want a new home without paying the price, better run to this one! Priced to sell! Close to schools, shopping and transportation!

    This property is not currently displayed as for sale or rent on Zillow. This may be different from what's on other websites or public sources.

    Facts & features

    Interior

    Bedrooms & bathrooms
    • Bedrooms: 5
    • Bathrooms: 4
    • Full bathrooms: 3
    • 1/2 bathrooms: 1
    Heating
    • Forced air, Gas
    Cooling
    • Central
    Appliances
    • Included: Dishwasher, Garbage disposal, Microwave, Range / Oven, Refrigerator
    Features
    • Basement: Finished
    Interior area
    • Total interior livable area: 2,797 sqft

    Property

    Parking
    • Parking features: Garage - Attached
    Features
    • Exterior features: Brick
    Lot
    • Size: 10,454 Square Feet
    Details
    • Parcel number: 1835227029

    Construction

    Type & style
    • Home type: SingleFamily
    Materials
    • Roof: Asphalt
    Condition
    • Year built: 2005

    Community & HOA

    HOA
    • Has HOA: Yes
    • HOA fee: $51 monthly
    Location
    • Region: Algonquin

    Financial & listing details

    • Price per square foot: $196/sqft
    • Tax assessed value: $432,552
    • Annual tax amount: $9,802

    Price history

    DateEventPrice
    11/12/2021Sold$466,100+3.6%$167/sqft
    Source: MRED as distributed by MLS GRID #11246653 Report a problem
    10/18/2021Pending sale$449,900$161/sqft
    Source: RE/MAX International #11246653 Report a problem
    10/18/2021Contingent$449,900$161/sqft
    Source: MRED as distributed by MLS GRID #11246653 Report a problem
    10/14/2021Listed for sale$449,900+38.4%$161/sqft
    Source: MRED as distributed by MLS GRID #11246653 Report a problem
    6/3/2016Sold$325,000-3%$116/sqft
    Source: MRED as distributed by MLS GRID #09155387 Report a problem
    3/25/2016Pending sale$334,900$120/sqft
    Source: CENTURY 21 New Heritage #09155387 Report a problem
    3/11/2016Listed for sale$334,900+8%$120/sqft
    Source: CENTURY 21 New Heritage #09155387 Report a problem
    6/5/2012Sold$310,000-17%$111/sqft
    Source: Public Record Report a problem
    7/18/2005Sold$373,500$134/sqft
    Source: Public Record Report a problem

    Public tax history

    YearProperty taxesTax assessment
    2024$9,802 +2.9%$144,184 +11.3%
    2023$9,526 +5%$129,522 +9.8%
    2022$9,069 +1310.8%$117,940 +760.9%
    2021$643 -87.2%$13,700 -79%
    2020$5,027 $65,391 -40.9%
    2019-- $110,687 -3.7%
    2018$9,367 +1.9%$114,940 +6.1%
    2017$9,188 -3.8%$108,322 +2.4%
    2016$9,556 $105,804 +4.9%
    2013$9,556 $100,814 -3.5%
    2011-- $104,484 +5.3%
    2010-- $99,215 -14.3%
    2009-- $115,736
    2008-- $115,736 +13.2%
    2006-- $102,234 +174.7%
    2005$2,526 +2975.9%$37,215 +3336.3%
    2004$82 $1,083
    Find assessor info on the county website

    Neighborhood: 60102

    Nearby schools

    GreatSchools rating
    Get a cash offer in 3 minutes
    Find out how much your home could sell for in as little as 3 minutes with a no-obligation cash offer.
    Estimated market value
    $548,200
    Get a cash offer in 3 minutes
    Find out how much your home could sell for in as little as 3 minutes with a no-obligation cash offer.
    Estimated market value
    $548,200