Introducing a timeless gem! This charming 4 bedroom 1 bath home, built in 1920 boasts a perfect blend of vintage character and modern updates. This residence has been lovingly cared for throughout the years. Start by relaxing on your covered front porch or the wooden window seat in the living room. Enjoy being surrounded by inviting real oak hardwood floors throughout. Butcher block counters recently added in the kitchen along with stainless steel appliances. Choose to have your primary bedroom on the main level or enjoy the large 4th bedroom upstairs with plenty of room for a seating area or desk. This could also make a great bonus/family room. The scarcity of garages in this neighborhood adds a unique element to this property. The large attached garage serves as your laundry, storage and parking. Fully fenced yard with lush vegetation and trees for added privacy. This home not only offers a comfortable living space but also the convenience of being near lively entertainment and delectable dining options! Back on market. Call today for your showing!
Sold
$445,000
510 Van Buren St, Eugene, OR 97402
4beds
1,576sqft
Residential, Single Family Residence
Built in 1920
3,920 Square Feet Lot
$466,800 Zestimate®
$282/sqft
$2,655 Estimated rent
Home value
$466,800
$443,000 - $490,000
$2,655/mo
Zestimate® history
Owner options
List your home for rent
$2,655/mo
Rent Zestimate®
Find your next renter with Zillow Rental Manager. Plus, with online applications, you can quickly screen prospective tenants – for free.
$2,655/mo
Rent Zestimate®
Refinance and save
$2,718/mo
Est. payment
Refinancing to a lower rate could help reduce your monthly payments and save thousands over the life of the loan.
$2,718/mo
Est. payment
Explore your selling options
Work with a Zillow partner agent
Leverage their expertise and Zillow's premium Showcase listings to get your home seen by more buyers.
Get startedList with your own agent
Get your home in front of millions of buyers by listing it on Zillow.
Learn how to do itSell it yourself
Take full control of how buyers see your home on Zillow by listing For Sale by Owner (FSBO).
List your homeWhat's special
Modern updatesLush vegetationButcher block countersFully fenced yardWooden window seatCovered front porchLarge attached garage
Zillow last checked:
Listing updated:
Listed by:
Jami Myers 541-505-0291,
Triple Oaks Realty LLC
Bought with:
Jami Burch, 201228087
ICON Real Estate Group
Source: RMLS (OR),MLS#: 23413429
Facts & features
Interior
Bedrooms & bathrooms
- Bedrooms: 4
- Bathrooms: 1
- Full bathrooms: 1
- Main level bathrooms: 1
Rooms
- Room types: Bedroom 4, Loft, Bedroom 2, Bedroom 3, Dining Room, Family Room, Kitchen, Living Room, Primary Bedroom
Primary bedroom
- Features: Builtin Features, Ceiling Fan, Hardwood Floors, Closet
- Level: Main
- Area: 110
- Dimensions: 10 x 11
Bedroom 2
- Features: Ceiling Fan, Hardwood Floors, Closet
- Level: Main
- Area: 84
- Dimensions: 12 x 7
Bedroom 3
- Features: Ceiling Fan, Hardwood Floors, Closet
- Level: Main
- Area: 90
- Dimensions: 9 x 10
Bedroom 4
- Features: Hardwood Floors, Skylight, Closet
- Level: Upper
- Area: 192
- Dimensions: 16 x 12
Dining room
- Features: Ceiling Fan, Hardwood Floors
- Level: Main
- Area: 132
- Dimensions: 12 x 11
Kitchen
- Features: Ceiling Fan, Hardwood Floors, Free Standing Range, Free Standing Refrigerator
- Level: Main
- Area: 120
- Width: 12
Living room
- Features: Ceiling Fan, Hardwood Floors
- Level: Main
- Area: 192
- Dimensions: 16 x 12
Heating
- Baseboard, Wall Furnace
Cooling
- None
Appliances
- Included: Free-Standing Range, Free-Standing Refrigerator, Range Hood, Stainless Steel Appliance(s), Washer/Dryer, Electric Water Heater
Features
- Ceiling Fan(s), Closet, Built-in Features
- Flooring: Hardwood
- Windows: Double Pane Windows, Vinyl Frames, Skylight(s)
- Basement: Crawl Space
Interior area
- Total structure area: 1,576
- Total interior livable area: 1,576 sqft
Property
Parking
- Total spaces: 2
- Parking features: Driveway, Attached
- Attached garage spaces: 2
- Has uncovered spaces: Yes
Features
- Levels: Two
- Stories: 2
- Patio & porch: Porch
- Exterior features: Yard
- Fencing: Fenced
- Has view: Yes
- View description: City
Lot
- Size: 3,920 Square Feet
- Features: Corner Lot, Level, SqFt 3000 to 4999
Details
- Parcel number: 0472744
- Zoning: R1
Construction
Type & style
- Home type: SingleFamily
- Architectural style: Bungalow
- Property subtype: Residential, Single Family Residence
Materials
- Wood Siding
- Foundation: Concrete Perimeter
- Roof: Composition
Condition
- Updated/Remodeled
- New construction: No
- Year built: 1920
Utilities & green energy
- Sewer: Public Sewer
- Water: Public
- Utilities for property: Cable Connected
Community & HOA
Community
- Subdivision: Whiteaker
HOA
- Has HOA: No
Location
- Region: Eugene
Financial & listing details
- Price per square foot: $282/sqft
- Tax assessed value: $444,166
- Annual tax amount: $3,146
- Date on market: 10/6/2023
- Cumulative days on market: 56 days
- Listing terms: Cash,Conventional,FHA,VA Loan
- Road surface type: Paved
Price history
| Date | Event | Price |
|---|---|---|
| 12/29/2023 | Sold | $445,000+2.3%$282/sqft |
Source:  RMLS (OR) #23413429 Report a problem RMLS (OR) #23413429 Report a problem | ||
| 12/1/2023 | Pending sale | $435,000$276/sqft |
Source: RMLS (OR) #23413429 Report a problem | ||
| 10/20/2023 | Listed for sale | $435,000$276/sqft |
Source: RMLS (OR) #23413429 Report a problem | ||
| 10/11/2023 | Pending sale | $435,000$276/sqft |
Source: RMLS (OR) #23413429 Report a problem | ||
| 10/6/2023 | Listed for sale | $435,000+129.1%$276/sqft |
Source: RMLS (OR) #23413429 Report a problem | ||
| 5/15/2014 | Sold | $189,900$120/sqft |
Source: RMLS (OR) #14477561 Report a problem | ||
Public tax history
| Year | Property taxes | Tax assessment |
|---|---|---|
| 2025 | $3,269 +1.3% | $167,795 +3% |
| 2024 | $3,229 +2.6% | $162,908 +3% |
| 2023 | $3,146 +4% | $158,164 +3% |
| 2022 | $3,025 +6.5% | $153,558 +3% |
| 2021 | $2,841 -0.4% | $149,086 +3% |
| 2020 | $2,851 +3.5% | $144,744 +3% |
| 2019 | $2,753 +6.2% | $140,529 +3% |
| 2018 | $2,592 | $136,436 +3% |
| 2017 | $2,592 +4.7% | $132,462 +3% |
| 2016 | $2,476 +2.5% | $128,604 +3% |
| 2015 | $2,414 +3% | $124,858 +3% |
| 2014 | $2,345 +4.9% | $121,221 +3% |
| 2013 | $2,236 +8.7% | $117,690 +3% |
| 2012 | $2,056 | $114,262 +3% |
| 2011 | -- | $110,934 +3% |
| 2010 | -- | $107,703 +3% |
| 2009 | -- | $104,566 +3% |
| 2008 | -- | $101,520 +3% |
| 2007 | -- | $98,563 +3% |
| 2006 | -- | $95,692 +3% |
| 2005 | -- | $92,905 +3% |
| 2004 | -- | $90,199 +3% |
| 2003 | -- | $87,572 +3% |
| 2002 | -- | $85,021 +3% |
| 2001 | -- | $82,545 +3% |
| 2000 | -- | $80,141 |
Find assessor info on the county website
Neighborhood: Whiteaker
Nearby homes
- $506,9004 bd3 ba2k sqft524 Van Buren St, Eugene, OR 97402Off Market
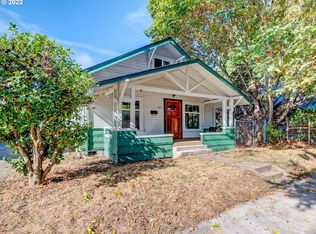
- $442,6003 bd2 ba2k sqft1136 W 5th Ave, Eugene, OR 97402Off Market

- $805,3005 bd2 ba2.8k sqft540 Van Buren St, Eugene, OR 97402Off Market
- $478,5003 bd1 ba1.1k sqft1148 W 5th Ave, Eugene, OR 97402Sold
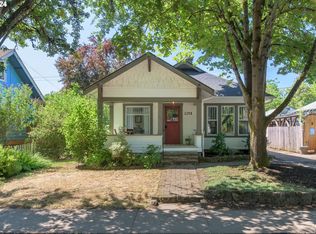
- $426,7003 bd1 ba1.1k sqft1092 W 5th Ave, Eugene, OR 97402Off Market
- $173,9482 bd1 ba776 sqft1078 W 5th Ave, Eugene, OR 97402Off Market
- $173,9482 bd1 ba776 sqft1078 W 5th Ave, Eugene, OR 97402Off Market
- $532,5003 bd2 ba1k sqft1125 W 5th Ave, Eugene, OR 97402Off Market
Nearby schools
GreatSchools rating
- 7/10River Road/El Camino Del Rio Elementary SchoolGrades: K-5Distance: 1.8 mi
- 6/10Kelly Middle SchoolGrades: 6-8Distance: 2.8 mi
- 3/10North Eugene High SchoolGrades: 9-12Distance: 3 mi
Schools provided by the listing agent
- Elementary: River Road
- Middle: Kelly
- High: North Eugene
Source: RMLS (OR). This data may not be complete. We recommend contacting the local school district to confirm school assignments for this home.


Get pre-qualified for a loan
At Zillow Home Loans, we can pre-qualify you in as little as 5 minutes with no impact to your credit score.An equal housing lender. NMLS #10287.
Sell for more on Zillow
Get a Zillow Showcase℠ listing at no additional cost and you could sell for .
$466,800
2% more
+$9,336
With Zillow Showcase(estimated)
$476,136
- Oregon
- Lane County
- Eugene
- 97402
- Whiteaker
- 510 Van Buren St
Nearby cities
Nearby neighborhoods
Nearby zip codes
Other Eugene Topics
