Coming Soon! 100% Financing Available!! Only 4 year old roof! This cozy home is located in the Martial Billeaud School District off of Chemin Metairie near Ambassador Caffery. Features an open/split floor plan, double sided fireplace between the living room and dining room showcased between two archways that lead to the large kitchen/dining room area. The tall ceilings throughout the home will catch your eye with all the curves and custom crown mouldings throughout. Spacious master bedroom featuring a tray ceiling. Large bathroom with seperate vanities, seperate shower, whirlool tub and a walk-in closet. There is a huge covered patio with custom wood-work and a sliding barn door for extra shade giving the patio a modern cozy feel. Perfect sized backyard with a 6ft privacy fence. Nearby to Super 1 Foods, Rouses, Subway, drive-thru carwash, BBQ smokehouse with gas station. Don't miss the opportunity to own this home in the growing area of Lafayette off Ambassador Caffery right around the corner from the popular City of Youngsville!!
Sold
Price Unknown
510 Verline Dr, Lafayette, LA 70508
3beds
1,486sqft
Single Family Residence
Built in 2004
6,969 Square Feet Lot
$235,700 Zestimate®
$--/sqft
$1,853 Estimated rent
Home value
$235,700
$217,000 - $257,000
$1,853/mo
Zestimate® history
Owner options
List your home for rent
$1,853/mo
Rent Zestimate®
Find your next renter with Zillow Rental Manager. Plus, with online applications, you can quickly screen prospective tenants – for free.
$1,853/mo
Rent Zestimate®
Refinance and save
Refinancing to a lower rate could help reduce your monthly payments and save thousands over the life of the loan.
Explore your selling options
Work with a Zillow partner agent
Leverage their expertise and Zillow's premium Showcase listings to get your home seen by more buyers.
Get startedList with your own agent
Get your home in front of millions of buyers by listing it on Zillow.
Learn how to do itSell it yourself
Take full control of how buyers see your home on Zillow by listing For Sale by Owner (FSBO).
List your homeWhat's special
Sliding barn doorCustom wood-workCovered patioWhirlool tubSeperate vanitiesWalk-in closetCustom crown mouldings
Zillow last checked:
Listing updated:
Listed by:
Justin Gauthreaux,
EXP Realty, LLC
Source: RAA,MLS#: 25001206
Facts & features
Interior
Bedrooms & bathrooms
- Bedrooms: 3
- Bathrooms: 2
- Full bathrooms: 2
Heating
- Central, Electric
Cooling
- Central Air
Appliances
- Included: Dishwasher, Microwave, Electric Stove Con
- Laundry: Electric Dryer Hookup, Washer Hookup
Features
- High Ceilings, Separate Shower, Varied Ceiling Heights, Walk-In Closet(s), Tile Counters
- Flooring: Tile, Wood Laminate
- Number of fireplaces: 1
- Fireplace features: 1 Fireplace, Wood Burning
Interior area
- Total interior livable area: 1,486 sqft
Property
Parking
- Total spaces: 2
- Parking features: Garage
- Garage spaces: 2
Features
- Stories: 1
- Patio & porch: Covered, Open
- Exterior features: Lighting
- Fencing: Full,Privacy,Wood
Lot
- Size: 6,969 Square Feet
- Dimensions: 60.52 x 109.23 x 60 x 117.11
- Features: Level
Details
- Additional structures: Shed(s), Workshop
- Parcel number: 6119295
- Special conditions: Arms Length
Construction
Type & style
- Home type: SingleFamily
- Architectural style: Traditional
- Property subtype: Single Family Residence
Materials
- Brick Veneer, Vinyl Siding, Frame
- Foundation: Slab
- Roof: Composition
Condition
- Year built: 2004
Utilities & green energy
- Electric: Elec: SLEMCO
- Gas: Gas: Atmos
- Sewer: Public Sewer
Community & HOA
Community
- Subdivision: Cherry Bark
Location
- Region: Lafayette
Financial & listing details
- Tax assessed value: $192,320
- Annual tax amount: $1,698
- Date on market: 2/20/2025
- Electric utility on property: Yes
Price history
| Date | Event | Price |
|---|---|---|
| 4/17/2025 | Sold | -- |
Source:  RAA #25001206 Report a problem RAA #25001206 Report a problem | ||
| 3/20/2025 | Pending sale | $240,000$162/sqft |
Source: RAA #25001206 Report a problem | ||
| 2/20/2025 | Listed for sale | $240,000+17.1%$162/sqft |
Source: RAA #25001206 Report a problem | ||
| 4/12/2022 | Sold | -- |
Source: RAA #22000932 Report a problem | ||
| 2/13/2022 | Pending sale | $205,000$138/sqft |
Source: RAA #22000932 Report a problem | ||
| 2/13/2022 | Listed for sale | $205,000$138/sqft |
Source: RAA #22000932 Report a problem | ||
| 6/30/2016 | Sold | -- |
Source: Public Record Report a problem | ||
Public tax history
| Year | Property taxes | Tax assessment |
|---|---|---|
| 2024 | $1,698 +24.9% | $19,232 +24.5% |
| 2023 | $1,360 0% | $15,448 |
| 2022 | $1,361 -0.4% | $15,448 |
| 2021 | $1,366 +0.1% | $15,448 |
| 2020 | $1,364 +5.2% | $15,448 |
| 2019 | $1,297 -2.1% | $15,448 |
| 2018 | $1,325 +94.6% | $15,448 |
| 2017 | $681 | $15,448 |
| 2015 | $681 +0.3% | $15,448 |
| 2013 | $679 +26.8% | $15,448 +12.6% |
| 2011 | $535 +0.2% | $13,720 |
| 2010 | $534 -0.1% | $13,720 |
| 2008 | $535 -0.7% | $13,720 |
| 2006 | $538 +1% | $13,720 |
| 2005 | $533 | $13,720 |
Find assessor info on the county website
Neighborhood: 70508
Nearby homes
- $221,300-- bd-- ba1.4k sqft600 Verline Dr, Lafayette, LA 70508Off Market
- $212,3003 bd2 ba1.3k sqft508 Verline Dr, Lafayette, LA 70508Off Market

- $--3 bd2 ba1.4k sqft602 Verline Dr, Lafayette, LA 70508Sold

- $210,4003 bd2 ba1.3k sqft506 Verline Dr, Lafayette, LA 70508Off Market
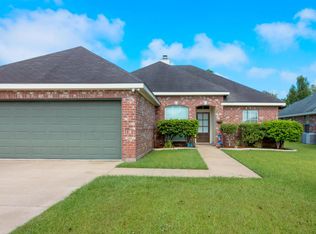
- $205,600-- bd-- ba1.3k sqft101 Cherry Bark Ln, Lafayette, LA 70508Off Market
- $219,9003 bd2 ba1.5k sqft100 Cherry Bark Ln, Lafayette, LA 70508Off Market
- $216,900-- bd-- ba1.4k sqft504 Verline Dr, Lafayette, LA 70508Off Market
- $213,2003 bd2 ba1.3k sqft102 Cherry Bark Ln, Lafayette, LA 70508Off Market
Nearby schools
GreatSchools rating
- 8/10Ernest Gallet Elementary SchoolGrades: PK-5Distance: 1.8 mi
- 8/10Broussard Middle SchoolGrades: 6-8Distance: 3.1 mi
- 6/10O. Comeaux High SchoolGrades: 9-12Distance: 1.7 mi
Schools provided by the listing agent
- Elementary: Martial Billeaud
- Middle: Broussard
- High: Comeaux
Source: RAA. This data may not be complete. We recommend contacting the local school district to confirm school assignments for this home.
Sell for more on Zillow
Get a Zillow Showcase℠ listing at no additional cost and you could sell for .
$235,700
2% more
+$4,714
With Zillow Showcase(estimated)
$240,414
- Louisiana
- Lafayette Parish
- Lafayette
- 70508
- 510 Verline Dr
Nearby cities
Nearby zip codes
Other Lafayette Topics
