Warmth and character abound in this Perkasie Boro charmer! This single family, 3-bedroom, 2 bathroom house is completely unique--the original building, built in 1900, (now being used as an attached garage and huge attic), was a moving and storage company in the early 20th century. In 1930, the house was built with bricks from the local brickyard that was just down Vine Street back in the day. Since the 1970's, it has been home for the current owners who are looking for a new steward to cherish the charm and history of this lovely property. Enter the home via the enclosed porch and then through to the kitchen, with solid cherry cabinets, new appliances, a large eating area, and a pantry under the staircase for extra storage. Round the corner and enter the open concept family room and dining room, with hardwood floors in the dining area, built in half-wall bookcases, and large wood beams throughout. Walk through the family room to get to the laundry/mud room, full bathroom with utility room, access to the garage on one side, and on the other side you'll find the exterior door that leads to the driveway with parking for four cars, plus one more parking spot inside the garage. Upstairs you will find a huge hall bath, the spacious primary bedroom with large sitting room, and two other nice sized bedrooms. Storage is not an issue in this home--aside from the large hall closet upstairs, you can access the walk-in attic from the sitting room, (the attic which used to be a warehouse--a collectors dream!) Keep an eye out for the other surprise storage space in the sitting room :) On almost a quarter acre in the heart of the boro, a perfectly walkable location to everything that Perkasie has to offer: the bike & walk path along the east branch of Perkiomen Creek that leads to beautiful Lenape park, restaurants ranging from casual to fine dining, micro-breweries, shopping, and so much more. The charm of Bucks County living in a great location with easy access to the PA turnpike, Route 309, or Route 611 within 10-15 minutes.
Sold for $375,000
$375,000
510 Vine St, Perkasie, PA 18944
3beds
2,412sqft
Single Family Residence
Built in 1900
9,920 Square Feet Lot
$439,800 Zestimate®
$155/sqft
$2,662 Estimated rent
Home value
$439,800
$413,000 - $471,000
$2,662/mo
Zestimate® history
Owner options
List your home for rent
$2,662/mo
Rent Zestimate®
Find your next renter with Zillow Rental Manager. Plus, with online applications, you can quickly screen prospective tenants – for free.
$2,662/mo
Rent Zestimate®
Refinance and save
$2,411/mo
Est. payment
Refinancing to a lower rate could help reduce your monthly payments and save thousands over the life of the loan.
$2,411/mo
Est. payment
Explore your selling options
Work with a Zillow partner agent
Leverage their expertise and Zillow's premium Showcase listings to get your home seen by more buyers.
Get startedList with your own agent
Get your home in front of millions of buyers by listing it on Zillow.
Learn how to do itSell it yourself
Take full control of how buyers see your home on Zillow by listing For Sale by Owner (FSBO).
List your homeWhat's special
Zillow last checked:
Listing updated:
Listed by:
Stacy Bunn 215-630-1934,
Iron Valley Real Estate Doylestown
Bought with:
Jack Shi, RS331053
Realty Mark Cityscape
Source: Bright MLS,MLS#: PABU2073872
Facts & features
Interior
Bedrooms & bathrooms
- Bedrooms: 3
- Bathrooms: 2
- Full bathrooms: 2
- Main level bathrooms: 1
Rooms
- Room types: Dining Room, Sitting Room, Bedroom 2, Bedroom 3, Kitchen, Family Room, Bedroom 1, Sun/Florida Room, Laundry, Full Bath
Basement
- Area: 0
Heating
- Baseboard, Oil
Cooling
- Ductless, Window Unit(s), Electric
Appliances
- Included: Water Heater
- Laundry: Laundry Room
Features
- Eat-in Kitchen
- Flooring: Engineered Wood, Carpet, Vinyl, Hardwood
- Has basement: No
- Has fireplace: No
Interior area
- Total structure area: 2,412
- Total interior livable area: 2,412 sqft
- Finished area above ground: 2,412
- Finished area below ground: 0
Property
Parking
- Total spaces: 5
- Parking features: Garage Faces Front, Attached, Driveway
- Attached garage spaces: 1
- Uncovered spaces: 4
Accessibility
- Accessibility features: None
Features
- Levels: Two
- Stories: 2
- Pool features: None
Lot
- Size: 9,920 Square Feet
- Dimensions: 62.00 x 160.00
Details
- Additional structures: Above Grade, Below Grade
- Parcel number: 33005586
- Zoning: R2
- Special conditions: Standard
Construction
Type & style
- Home type: SingleFamily
- Architectural style: Traditional
- Property subtype: Single Family Residence
Materials
- Masonry
- Foundation: Slab
Condition
- Good
- New construction: No
- Year built: 1900
Utilities & green energy
- Sewer: Public Sewer
- Water: Public
Community & HOA
Community
- Subdivision: None Available
HOA
- Has HOA: No
Location
- Region: Perkasie
- Municipality: PERKASIE BORO
Financial & listing details
- Price per square foot: $155/sqft
- Tax assessed value: $24,560
- Annual tax amount: $4,174
- Date on market: 6/28/2024
- Listing agreement: Exclusive Right To Sell
- Listing terms: Cash,Conventional
- Inclusions: Refrigerator, Washer, Dryer, Mower, Small Garage Freezer, All In As-is Condition And At No Monetary Value.
- Ownership: Fee Simple
Price history
| Date | Event | Price |
|---|---|---|
| 8/23/2024 | Sold | $375,000-6.2%$155/sqft |
Source:  Bright MLS #PABU2073872 Report a problem Bright MLS #PABU2073872 Report a problem | ||
| 7/4/2024 | Contingent | $399,900$166/sqft |
Source: Bright MLS #PABU2073872 Report a problem | ||
| 6/28/2024 | Listed for sale | $399,900$166/sqft |
Source: Bright MLS #PABU2073872 Report a problem | ||
Public tax history
| Year | Property taxes | Tax assessment |
|---|---|---|
| 2025 | $4,223 | $24,560 |
| 2024 | $4,223 +1.2% | $24,560 |
| 2023 | $4,174 | $24,560 |
| 2022 | $4,174 +1.8% | $24,560 |
| 2021 | $4,100 | $24,560 |
| 2020 | $4,100 +0.6% | $24,560 |
| 2018 | $4,076 +0.8% | $24,560 |
| 2017 | $4,045 | $24,560 |
| 2016 | $4,045 | $24,560 |
| 2015 | -- | $24,560 |
| 2014 | -- | $24,560 |
| 2013 | -- | $24,560 |
| 2012 | -- | $24,560 |
| 2011 | -- | $24,560 |
| 2010 | -- | $24,560 |
| 2009 | -- | $24,560 |
| 2008 | -- | $24,560 |
| 2007 | -- | $24,560 |
| 2006 | -- | $24,560 |
| 2005 | -- | $24,560 +300% |
| 2004 | -- | $6,140 |
| 2003 | -- | $6,140 |
| 2002 | -- | $6,140 |
| 2000 | -- | $6,140 |
Find assessor info on the county website
Neighborhood: 18944
Nearby homes
- $396,4004 bd3 ba1.9k sqft512 Vine St, Perkasie, PA 18944Off Market
- $445,0006 bd2 ba3.3k sqft504 Vine St, Perkasie, PA 18944Off Market
- $383,3004 bd2 ba1.8k sqft514 Vine St, Perkasie, PA 18944Off Market
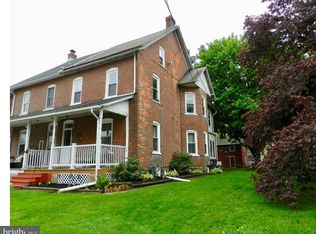
- $510,0003 bd2 ba1.9k sqft516 Vine St, Perkasie, PA 18944Sold
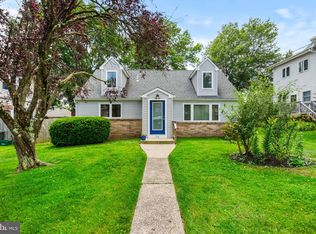
- $556,6005 bd3 ba4.1k sqft500 Vine St, Perkasie, PA 18944Off Market
- $354,8003 bd2 ba1.8k sqft520 Vine St, Perkasie, PA 18944Off Market
- $310,7003 bd1 ba1.6k sqft505 Vine St, Perkasie, PA 18944Off Market
- $370,3003 bd1 ba1.9k sqft511 Race St, Perkasie, PA 18944Off Market
Nearby schools
GreatSchools rating
- 8/10Patricia A Guth El SchoolGrades: K-5Distance: 0.3 mi
- 5/10Pennridge South Middle SchoolGrades: 6-8Distance: 1 mi
- 9/10Pennridge High SchoolGrades: 9-12Distance: 1.1 mi
Schools provided by the listing agent
- District: Pennridge
Source: Bright MLS. This data may not be complete. We recommend contacting the local school district to confirm school assignments for this home.
Get a cash offer in 3 minutes
Find out how much your home could sell for in as little as 3 minutes with a no-obligation cash offer.
Estimated market value
$439,800
Get a cash offer in 3 minutes
Find out how much your home could sell for in as little as 3 minutes with a no-obligation cash offer.
Estimated market value
$439,800
- Pennsylvania
- Bucks County
- Perkasie
- 18944
- 510 Vine St
Nearby cities
Nearby neighborhoods
Nearby zip codes
Other Perkasie Topics
