Welcome to this exquisite 6-bedroom, 5-bathroom home nestled in a highly sought-after community in Fayetteville, GA. Boasting over 4,000 square feet of living space, this home offers the perfect blend of comfort, style, and functionality. Upon entering, you're greeted by a spacious and inviting open floor plan with beautiful hardwood floors throughout. The large formal dining room and cozy living area provide ample space for both family gatherings and entertaining guests. The gourmet kitchen is a chef's dream, featuring granite countertops, stainless steel appliances, a large island, and plenty of cabinetry for storage. The main level also includes a luxurious master suite complete with a spa-like en-suite bathroom featuring a soaking tub, separate shower, and dual vanities. Additionally, there is a guest bedroom with an adjacent full bath, perfect for visitors or family members. Upstairs, you'll find four more generously sized bedrooms and three additional bathrooms, providing plenty of space and privacy for everyone in the household. The finished basement offers endless possibilities, whether you want to create a home theater, gym, or playroom. Enjoy the outdoors with a spacious backyard, perfect for relaxing or hosting gatherings. As part of the community, you'll also have access to a beautiful pool, ideal for cooling off on hot summer days. This home is situated in a friendly neighborhood with top-rated schools, shopping, dining, and entertainment options nearby. Don't miss out on the chance to make this dream home yours! Sign to be installed Tuesday 3/18
Closed
$505,000
510 Virginia Highlands, Fayetteville, GA 30215
6beds
4,920sqft
Single Family Residence
Built in 2001
0.5 Acres Lot
$501,300 Zestimate®
$103/sqft
$4,367 Estimated rent
Home value
$501,300
$456,000 - $551,000
$4,367/mo
Zestimate® history
Owner options
List your home for rent
$4,367/mo
Rent Zestimate®
Find your next renter with Zillow Rental Manager. Plus, with online applications, you can quickly screen prospective tenants – for free.
$4,367/mo
Rent Zestimate®
Refinance and save
$3,536/mo
Est. payment
Refinancing to a lower rate could help reduce your monthly payments and save thousands over the life of the loan.
$3,536/mo
Est. payment
Explore your selling options
Work with a Zillow partner agent
Leverage their expertise and Zillow's premium Showcase listings to get your home seen by more buyers.
Get startedList with your own agent
Get your home in front of millions of buyers by listing it on Zillow.
Learn how to do itSell it yourself
Take full control of how buyers see your home on Zillow by listing For Sale by Owner (FSBO).
List your homeWhat's special
Finished basementBeautiful poolSpacious backyardLarge islandStainless steel appliancesSpa-like en-suite bathroomSeparate shower
Zillow last checked:
Listing updated:
Listed by:
Anderson Real Estate Group 678-572-0857,
Keller Williams Realty Atl. Partners
Bought with:
Chloe Sparks, 384226
Virtual Properties Realty.com
Source: GAMLS,MLS#: 10479945
Facts & features
Interior
Bedrooms & bathrooms
- Bedrooms: 6
- Bathrooms: 5
- Full bathrooms: 5
- Main level bathrooms: 1
- Main level bedrooms: 1
Rooms
- Room types: Bonus Room, Great Room, Laundry, Office
Kitchen
- Features: Breakfast Bar, Kitchen Island, Pantry
Heating
- Central
Cooling
- Central Air
Appliances
- Included: Dishwasher, Microwave, Oven/Range (Combo)
- Laundry: In Basement
Features
- Double Vanity, Separate Shower, Soaking Tub, Tile Bath, Tray Ceiling(s), Walk-In Closet(s)
- Flooring: Carpet, Hardwood, Tile
- Basement: Bath Finished,Finished,Full
- Number of fireplaces: 1
Interior area
- Total structure area: 4,920
- Total interior livable area: 4,920 sqft
- Finished area above ground: 3,280
- Finished area below ground: 1,640
Property
Parking
- Parking features: Attached, Garage, Garage Door Opener
- Has attached garage: Yes
Features
- Levels: Three Or More
- Stories: 3
- Patio & porch: Deck
- Exterior features: Balcony
- Fencing: Back Yard,Privacy
Lot
- Size: 0.5 Acres
- Features: Level, Private
Details
- Parcel number: 052428002
Construction
Type & style
- Home type: SingleFamily
- Architectural style: Brick 4 Side
- Property subtype: Single Family Residence
Materials
- Brick
- Foundation: Slab
- Roof: Composition
Condition
- Resale
- New construction: No
- Year built: 2001
Utilities & green energy
- Sewer: Public Sewer
- Water: Public
- Utilities for property: High Speed Internet
Community & HOA
Community
- Features: Pool
- Subdivision: Highland Park II
HOA
- Has HOA: Yes
- Services included: Swimming
- HOA fee: $425 annually
Location
- Region: Fayetteville
Financial & listing details
- Price per square foot: $103/sqft
- Annual tax amount: $6,002
- Date on market: 3/17/2025
- Cumulative days on market: 37 days
- Listing agreement: Exclusive Right To Sell
Price history
| Date | Event | Price |
|---|---|---|
| 6/13/2025 | Sold | $505,000-1%$103/sqft |
Source:  GAMLS #10479945 Report a problem GAMLS #10479945 Report a problem | ||
| 4/25/2025 | Pending sale | $510,000$104/sqft |
Source: GAMLS #10479945 Report a problem | ||
| 3/17/2025 | Listed for sale | $510,000+2%$104/sqft |
Source: GAMLS #10479945 Report a problem | ||
| 3/7/2025 | Listing removed | $3,195$1/sqft |
Source: Zillow Rentals Report a problem | ||
| 3/6/2025 | Listing removed | $500,000$102/sqft |
Source: GAMLS #10350258 Report a problem | ||
| 3/6/2025 | Listed for rent | $3,195+6.7%$1/sqft |
Source: Zillow Rentals Report a problem | ||
| 3/5/2025 | Listed for sale | $500,000$102/sqft |
Source: GAMLS #10350258 Report a problem | ||
| 2/14/2025 | Pending sale | $500,000$102/sqft |
Source: GAMLS #10350258 Report a problem | ||
| 2/5/2025 | Listing removed | $500,000$102/sqft |
Source: GAMLS #10350258 Report a problem | ||
| 1/27/2025 | Price change | $500,000-5.7%$102/sqft |
Source: GAMLS #10350258 Report a problem | ||
| 11/4/2024 | Listed for sale | $530,000-1.9%$108/sqft |
Source: GAMLS #10350258 Report a problem | ||
| 10/19/2024 | Listing removed | $540,000$110/sqft |
Source: GAMLS #10350258 Report a problem | ||
| 8/14/2024 | Listed for sale | $540,000$110/sqft |
Source: GAMLS #10350258 Report a problem | ||
| 8/7/2024 | Pending sale | $540,000$110/sqft |
Source: GAMLS #10350258 Report a problem | ||
| 8/2/2024 | Listed for sale | $540,000$110/sqft |
Source: GAMLS #10350258 Report a problem | ||
| 9/16/2023 | Listing removed | -- |
Source: Zillow Rentals Report a problem | ||
| 8/24/2023 | Listed for rent | $2,995$1/sqft |
Source: Zillow Rentals Report a problem | ||
Public tax history
Tax history is unavailable.
Neighborhood: 30215
Nearby homes
- $505,0007 bd5 ba3.3k sqft510 Virginia Park, Fayetteville, GA 30215Sold
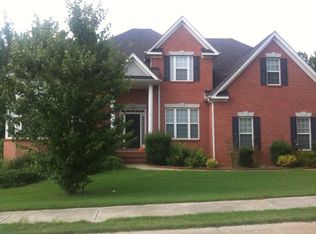
- $506,8005 bd4 ba4.4k sqft520 Virginia Park, Fayetteville, GA 30215Off Market

- $---- bd-- ba-- sqft520 Virginia Highlands, Fayetteville, GA 30215Off Market
- $402,400-- bd-- ba2.5k sqft505 Virginia Highlands, Fayetteville, GA 30215Off Market
- $586,6006 bd5 ba5.1k sqft515 Virginia Park, Fayetteville, GA 30215Off Market
- $408,000-- bd-- ba2.5k sqft530 Virginia Park, Fayetteville, GA 30215Off Market
- $474,600-- bd-- ba3.3k sqft495 Virginia Park, Fayetteville, GA 30215Off Market
- $424,100-- bd-- ba2.8k sqft525 Virginia Park, Fayetteville, GA 30215Off Market
Nearby schools
GreatSchools rating
- 9/10Spring Hill Elementary SchoolGrades: PK-5Distance: 2.2 mi
- 7/10Bennett's Mill Middle SchoolGrades: 6-8Distance: 4.7 mi
- 5/10Fayette County High SchoolGrades: 9-12Distance: 2 mi
Schools provided by the listing agent
- Elementary: Spring Hill
- Middle: Bennetts Mill
- High: Fayette County
Source: GAMLS. This data may not be complete. We recommend contacting the local school district to confirm school assignments for this home.
Get a cash offer in 3 minutes
Find out how much your home could sell for in as little as 3 minutes with a no-obligation cash offer.
Estimated market value
$501,300
Get a cash offer in 3 minutes
Find out how much your home could sell for in as little as 3 minutes with a no-obligation cash offer.
Estimated market value
$501,300
- Georgia
- Fayette County
- Fayetteville
- 30215
- 510 Virginia Highlands
Nearby cities
Nearby zip codes
Other Fayetteville Topics
