A meticulously maintained home in the heart of Tampa is a true gem, offering the perfect blend of indoor comfort and outdoor luxury. This stunning move-in-ready pool home is situated on a massive private lot in a tranquil and quiet neighborhood, just half a mile from the renowned Babe Zaharias golf course. With 4 bedrooms, 2 bathrooms, and 1784 square feet of meticulously designed living space, this residence is the epitome of comfort and style. As you enter, you'll be greeted by the elegance of tile flooring throughout the kitchen, dining area, living/great room, and convenient laundry/mudroom. The kitchen is a chef's delight, boasting wood cabinets, granite countertops, a breakfast bar, and recessed lighting. It seamlessly opens to the dining room, creating the perfect space for entertaining family and friends. The living area/great room is a cozy retreat with a wood-burning fireplace, vaulted ceilings, and built-in shelves. The first level features two bedrooms, with the first bedroom offering versatile carpet flooring. The second bedroom on this level is also carpeted and includes double closets. A full bath adjacent to the first bedroom adds to the convenience of the main floor. A unique spiral staircase from the great room leads to an upstairs loft area, where you'll find the "master" bedroom. French doors provide a grand entrance, leading to a master bedroom with no closet but a spacious walk-in closet located off the open-concept master bathroom. The bathroom features a sink outside the main area, a toilet, and a stand-up tiled shower. Continuing through the loft, you'll discover the fourth bedroom with carpet flooring, and attached to it is a second-floor Florida room. Wooden stairs outside the home provide a side entry from the covered parking area up into the Florida room. The entire property is fenced, offering privacy and security, with an open-concept design that doesn't enclose the front yard and driveway completely. Step outside through the glass slider from the kitchen onto the newly poured concrete patio. A charming paver walkway leads from the patio to the inviting pool area, complete with a fire pit and loose stone accents. The pool is fully fenced, surrounded by a paver pool deck, a sun deck within the pool, and a tiki hut wired for cable TV—an entertainer's paradise. Don't miss the opportunity to make this exceptional property your new home. Schedule a showing today and experience the lifestyle of luxury, comfort, and serenity that awaits you in this Tampa gem!
Sold for $480,000
$480,000
510 W 128TH AVENUE, TAMPA, FL 33612
4beds
1,784sqft
Single Family Residence
Built in 1979
0.48 Acres Lot
$532,700 Zestimate®
$269/sqft
$2,841 Estimated rent
Home value
$532,700
$506,000 - $559,000
$2,841/mo
Zestimate® history
Owner options
List your home for rent
$2,841/mo
Rent Zestimate®
Find your next renter with Zillow Rental Manager. Plus, with online applications, you can quickly screen prospective tenants – for free.
$2,841/mo
Rent Zestimate®
Refinance and save
$3,323/mo
Est. payment
Refinancing to a lower rate could help reduce your monthly payments and save thousands over the life of the loan.
$3,323/mo
Est. payment
Explore your selling options
Work with a Zillow partner agent
Leverage their expertise and Zillow's premium Showcase listings to get your home seen by more buyers.
Get startedList with your own agent
Get your home in front of millions of buyers by listing it on Zillow.
Learn how to do itSell it yourself
Take full control of how buyers see your home on Zillow by listing For Sale by Owner (FSBO).
List your homeWhat's special
Paver pool deckHeart of tampaRecessed lightingIndoor comfortMassive private lotCovered parking areaMaster bedroom
Zillow last checked:
Listing updated:
Listed by:
Andrew Duncan 813-359-8990,
LPT REALTY LLC 813-359-8990
Bought with:
Drew Bayer, 3429988
PINEYWOODS REALTY LLC
Source: Stellar MLS,MLS#: T3476139 Originating MLS: Tampa
Originating MLS: Tampa
Facts & features
Interior
Bedrooms & bathrooms
- Bedrooms: 4
- Bathrooms: 2
- Full bathrooms: 2
Rooms
- Room types: Attic, Bonus Room, Family Room, Florida Room, Dining Room, Living Room, Loft
Primary bedroom
- Features: Built-In Shelving, En Suite Bathroom, Makeup/Vanity Space, Shower No Tub, Single Vanity, Walk-In Closet(s)
- Level: Second
- Dimensions: 14x10
Kitchen
- Features: Breakfast Bar, Built-In Shelving, Pantry, Granite Counters
- Level: First
- Dimensions: 21x13
Living room
- Level: First
- Dimensions: 23x13
Heating
- Central
Cooling
- Central Air
Appliances
- Included: Bar Fridge, Dishwasher, Disposal, Exhaust Fan, Microwave, Range, Refrigerator
- Laundry: Inside, Laundry Room
Features
- Built-in Features, Ceiling Fan(s), Eating Space In Kitchen, High Ceilings, Kitchen/Family Room Combo, Open Floorplan, Solid Surface Counters, Solid Wood Cabinets, Stone Counters, Vaulted Ceiling(s), Walk-In Closet(s)
- Flooring: Carpet, Ceramic Tile, Linoleum
- Doors: Sliding Doors
- Has fireplace: Yes
- Fireplace features: Decorative, Living Room, Wood Burning
Interior area
- Total structure area: 2,570
- Total interior livable area: 1,784 sqft
Property
Parking
- Total spaces: 2
- Parking features: Covered
- Carport spaces: 2
Features
- Levels: Two
- Stories: 2
- Patio & porch: Covered, Patio
- Exterior features: Garden, Lighting, Other, Storage
- Has private pool: Yes
- Pool features: Gunite, In Ground, Lighting, Pool Sweep, Salt Water
- Fencing: Fenced
Lot
- Size: 0.48 Acres
- Dimensions: 130 x 160
- Features: Cul-De-Sac, Near Golf Course, Street Dead-End
- Residential vegetation: Fruit Trees, Mature Landscaping, Oak Trees, Trees/Landscaped
Details
- Additional structures: Gazebo, Shed(s), Storage
- Parcel number: U12281810600000000005.2
- Zoning: RSC-6
- Special conditions: None
Construction
Type & style
- Home type: SingleFamily
- Property subtype: Single Family Residence
Materials
- Block, Stucco, Wood Frame (FSC Certified)
- Foundation: Slab
- Roof: Shingle
Condition
- New construction: No
- Year built: 1979
Utilities & green energy
- Sewer: Septic Tank
- Water: Public
- Utilities for property: Cable Available, Electricity Available, Electricity Connected, Fiber Optics, Street Lights
Community & HOA
Community
- Security: Security Fencing/Lighting/Alarms, Security Lights, Smoke Detector(s)
- Pet fee: $0 monthly
- Subdivision: SURVEY IN SW 1/4 OF NW 1/4
HOA
- Has HOA: No
Location
- Region: Tampa
Financial & listing details
- Price per square foot: $269/sqft
- Tax assessed value: $419,472
- Annual tax amount: $3,146
- Date on market: 9/29/2023
- Cumulative days on market: 6 days
- Listing terms: Cash,Conventional,FHA,VA Loan
- Ownership: Fee Simple
- Total actual rent: 0
- Electric utility on property: Yes
- Road surface type: Asphalt
Price history
| Date | Event | Price |
|---|---|---|
| 11/10/2023 | Sold | $480,000+1.1%$269/sqft |
Source:  Stellar MLS #T3476139 Report a problem Stellar MLS #T3476139 Report a problem | ||
| 10/5/2023 | Pending sale | $475,000$266/sqft |
Source: Stellar MLS #T3476139 Report a problem | ||
| 9/29/2023 | Listed for sale | $475,000+123%$266/sqft |
Source: Stellar MLS #T3476139 Report a problem | ||
| 9/11/2015 | Sold | $213,000+0.2%$119/sqft |
Source: Stellar MLS #T2771724 Report a problem | ||
| 8/4/2015 | Listed for sale | $212,500+121.4%$119/sqft |
Source: KELLER WILLIAMS TAMPA PROP. #T2771724 Report a problem | ||
| 1/21/1999 | Sold | $96,000$54/sqft |
Source: Public Record Report a problem | ||
Public tax history
| Year | Property taxes | Tax assessment |
|---|---|---|
| 2025 | $6,165 +8.7% | $348,990 +2.9% |
| 2024 | $5,673 +71% | $339,155 +65.3% |
| 2023 | $3,318 +5.5% | $205,155 +3% |
| 2022 | $3,146 +1.2% | $199,180 +3% |
| 2021 | $3,108 +3% | $193,379 +1.4% |
| 2020 | $3,019 +3.6% | $190,709 +2.3% |
| 2019 | $2,916 | $186,421 +1.9% |
| 2018 | $2,916 +0.7% | $182,945 +0.3% |
| 2017 | $2,895 +1.5% | $182,317 +3.9% |
| 2016 | $2,852 +1.1% | $175,497 +12.7% |
| 2015 | $2,822 +70.5% | $155,707 +37.7% |
| 2014 | $1,655 | $113,080 +0.8% |
| 2013 | $1,655 +18.5% | $112,213 +15.3% |
| 2012 | $1,396 -19.9% | $97,298 -14.9% |
| 2011 | $1,743 +3% | $114,267 +1.5% |
| 2010 | $1,692 +3.6% | $112,578 +2.7% |
| 2009 | $1,633 +0.4% | $109,618 +0.1% |
| 2008 | $1,626 -11.6% | $109,508 +3% |
| 2007 | $1,839 -4.1% | $106,318 +2.5% |
| 2006 | $1,919 +0.5% | $103,725 +3% |
| 2005 | $1,909 | $100,704 +3% |
| 2004 | -- | $97,771 +1.9% |
| 2003 | -- | $95,948 +2.4% |
| 2002 | -- | $93,699 +1.6% |
| 2001 | -- | $92,223 +3% |
| 2000 | $1,728 | $89,537 |
Find assessor info on the county website
Neighborhood: 33612
Nearby homes
- $313,2003 bd1 ba1.7k sqft508 W 128th Ave, Tampa, FL 33612Off Market
- $403,6003 bd2 ba1.4k sqft507 W 128th Ave, Tampa, FL 33612Off Market
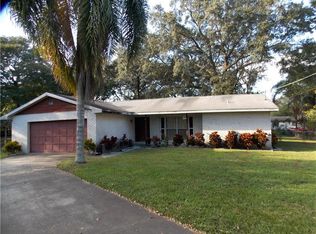
- $295,7003 bd1 ba1k sqft12711 N Marjory Ave, Tampa, FL 33612Off Market
- $391,4004 bd3 ba2k sqft506 W 128th Ave, Tampa, FL 33612Off Market
- $299,0003 bd1 ba986 sqft509 W 127th Ave, Tampa, FL 33612Sold
- $366,8003 bd1 ba1.1k sqft511 W 127th Ave, Tampa, FL 33612Off Market
- $444,1004 bd2 ba2.1k sqft513 W 127th Ave, Tampa, FL 33612Off Market
- $267,5002 bd1 ba962 sqft507 W 127th Ave, Tampa, FL 33612Off Market
Nearby schools
GreatSchools rating
- 6/10Lake Magdalene Elementary SchoolGrades: PK-5Distance: 0.9 mi
- 3/10Buchanan Middle SchoolGrades: 6-8Distance: 1.8 mi
- 6/10Gaither High SchoolGrades: 9-12Distance: 3.6 mi
Schools provided by the listing agent
- Elementary: Miles-HB
- Middle: Buchanan-HB
- High: Gaither-HB
Source: Stellar MLS. This data may not be complete. We recommend contacting the local school district to confirm school assignments for this home.
Get a cash offer in 3 minutes
Find out how much your home could sell for in as little as 3 minutes with a no-obligation cash offer.
Estimated market value
$532,700
Get a cash offer in 3 minutes
Find out how much your home could sell for in as little as 3 minutes with a no-obligation cash offer.
Estimated market value
$532,700
- Florida
- Hillsborough County
- Tampa
- 33612
- 510 W 128TH AVENUE
Nearby cities
Nearby neighborhoods
Nearby zip codes
Other Tampa Topics
