Skip main navigation
Closed
  • Listed by: Coldwell Banker Premier Group • Danyee D Mundwiller • 636-390-3795
    Bought with: Coldwell Banker Premier Group
    Zillow Home logoZestimate®
    $353,400

    510 W 5th St, Washington, MO 63090

    3beds
    2,496sqft
    Single Family Residence
    Built in 1930
    9,583 Square Feet Lot
    $353,400 Zestimate®
    $142/sqft
    $3,011 Estimated rent

    Home value

    $353,400

    $325,000 - $385,000

    $3,011/mo

    Zestimate® history
    Loading
    Loading...

    Owner options

    List your home for rent

    $3,011/mo

    Rent Zestimate®

    Find your next renter with Zillow Rental Manager. Plus, with online applications, you can quickly screen prospective tenants – for free.

    Learn more

    $3,011/mo

    Rent Zestimate®

    Refinance and save

    $2,323/mo

    Est. payment

    Refinancing to a lower rate could help reduce your monthly payments and save thousands over the life of the loan.

    See today's rates

    $2,323/mo

    Est. payment

    Explore your selling options

    Work with a Zillow partner agent

    Leverage their expertise and Zillow's premium Showcase listings to get your home seen by more buyers.

    Get started

    List with your own agent

    Get your home in front of millions of buyers by listing it on Zillow.

    Learn how to do it

    Sell it yourself

    Take full control of how buyers see your home on Zillow by listing For Sale by Owner (FSBO).

    List your home

    What's special

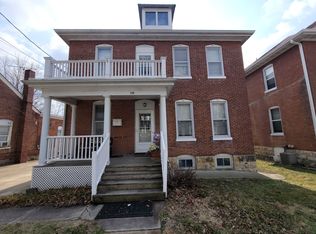
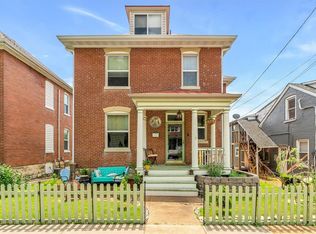
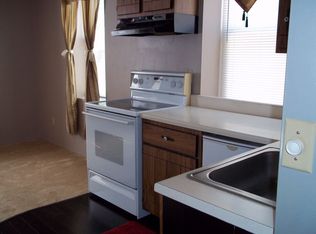
    This property is Zoned C-2 Overlay! Many possibilities of use here, bring your ideas & let your imagination be creative. This spacious 2.5 story home is located in the Heart of Washington. Great Location! Home offers 3 possibly 4 bedrooms & 3 full baths. Main level features a nice entry, living room, full bath, separate dining room, eat in kitchen with center island, pantry & laundry space. kitchen leads out to an enormous 24 x 12 three-season room, enjoyable space for relaxing. The upper level you'll find 2 bedrooms, kitchenette/possible 3rd bedroom, full bath, bonus room that leads to the 2nd story balcony. Fantastic 2nd 24 x 12 three-season room, another great area to easily gather. Top upper level has a massive bedroom with 4 walk-in closets. Walk-out lower level offers full bath, office, laundry area & workshop space. Nice back yard, covered patio, large deck and extra area for parking. Shared driveway. Home is being Sold in current condition "Sold As Is, seller to do no repairs. Additional Rooms: Sun Room

    This property is not currently displayed as for sale or rent on Zillow. This may be different from what's on other websites or public sources.

    Zillow last checked:

    Listing updated:

    Listed by:

    Danyee D Mundwiller 636-390-3795,

    Coldwell Banker Premier Group,

    Philip F Mundwiller 636-390-3794,

    Coldwell Banker Premier Group

    Bought with:

    Christine M Bogue, 2003031620

    Coldwell Banker Premier Group

    Source: MARIS,MLS#: 23040908MLS LogoOriginating MLS: Franklin County Board of REALTORS

    Facts & features

    Interior

    Bedrooms & bathrooms
    • Bedrooms: 3
    • Bathrooms: 3
    • Full bathrooms: 3
    • Main level bathrooms: 1
    Bedroom
    • Level: Upper
    • Area: 140
    • Dimensions: 10x14
    Bedroom
    • Level: Upper
    • Area: 154
    • Dimensions: 11x14
    Bedroom
    • Level: Upper
    • Area: 594
    • Dimensions: 22x27
    Bathroom
    • Level: Main
    • Area: 35
    • Dimensions: 5x7
    Bathroom
    • Level: Upper
    • Area: 35
    • Dimensions: 7x5
    Bathroom
    • Level: Lower
    • Area: 40
    • Dimensions: 5x8
    Dining room
    • Level: Main
    • Area: 130
    • Dimensions: 10x13
    Kitchen
    • Level: Main
    • Area: 224
    • Dimensions: 14x16
    Kitchen
    • Level: Upper
    • Area: 121
    • Dimensions: 11x11
    Living room
    • Level: Main
    • Area: 168
    • Dimensions: 12x14
    Office
    • Level: Lower
    • Area: 121
    • Dimensions: 11x11
    Heating
    • Electric, Natural Gas, Forced Air
    Cooling
    • Central Air, Electric
    Appliances
    • Included: Electric Water Heater, Dishwasher, Electric Range, Electric Oven
    • Laundry: Main Level
    Features
    • Kitchen Island, Eat-in Kitchen, Pantry, Separate Dining
    • Flooring: Carpet
    • Doors: Pocket Door(s)
    • Basement: Partially Finished,Concrete,Walk-Out Access
    • Has fireplace: No
    • Fireplace features: None
    Interior area
    • Total structure area: 2,496
    • Total interior livable area: 2,496 sqft
    • Finished area above ground: 2,496

    Property

    Parking
    • Parking features: RV Access/Parking, Off Street
    Features
    • Levels: Two and a Half
    • Patio & porch: Deck, Patio
    Lot
    • Size: 9,583 Square Feet
    Details
    • Parcel number: 1052202013365000
    • Special conditions: Standard

    Construction

    Type & style
    • Home type: SingleFamily
    • Architectural style: Traditional,Other
    • Property subtype: Single Family Residence
    Materials
    • Brick, Vinyl Siding
    • Foundation: Stone
    Condition
    • Year built: 1930

    Utilities & green energy

    • Sewer: Public Sewer
    • Water: Public

    Community & HOA

    Community
    • Subdivision: Uhlenbrook Estates
    Location
    • Region: Washington

    Financial & listing details

    • Price per square foot: $142/sqft
    • Tax assessed value: $42,001
    • Annual tax amount: $2,030
    • Date on market: 7/12/2023
    • Cumulative days on market: 57 days
    • Listing terms: Cash,Conventional
    • Ownership: Private
    • Road surface type: Concrete, Gravel

    Price history

    DateEventPrice
    8/3/2026Listing removed$1,300$1/sqft
    Source: Zillow Rentals Report a problem
    6/17/2026Listed for rent$1,300$1/sqft
    Source: Zillow Rentals Report a problem
    7/18/2024Listing removed--
    Source: Zillow Rentals Report a problem
    6/14/2024Listed for rent$1,300$1/sqft
    Source: Zillow Rentals Report a problem
    3/28/2024Listing removed--
    Source: Zillow Rentals Report a problem
    3/15/2024Price change$1,300-3.7%$1/sqft
    Source: Zillow Rentals Report a problem
    3/12/2024Listed for rent$1,350$1/sqft
    Source: Zillow Rentals Report a problem
    9/6/2023Sold--
    Source: MARIS #23040908 Report a problem
    7/15/2023Contingent$310,000$124/sqft
    Source: MARIS #23040908 Report a problem
    7/12/2023Listed for sale$310,000$124/sqft
    Source: MARIS #23040908 Report a problem

    Public tax history

    YearProperty taxesTax assessment
    2025$2,343 +6.3%$42,001 +8.2%
    2024$2,204 +0.1%$38,802
    2023$2,203 +8.5%$38,802 +8.6%
    2022$2,030 +0.3%$35,722
    2021$2,024 +9%$35,722 +13.2%
    2020$1,857 +11.5%$31,548
    2019$1,665 +0.2%$31,548 +10.2%
    2017$1,663 +10.1%$28,633 +8.1%
    2016$1,510 $26,477
    2015$1,510 $26,477 -1.3%
    2014$1,510 $26,824
    2013-- $26,824 -15.3%
    2012-- $31,684
    2011-- $31,684 +1.1%
    2010-- $31,335
    2009-- $31,335 +27.5%
    2006$1,326 +5%$24,577 +4.6%
    2005$1,263 +28.6%$23,507 +29.5%
    2004$982 +0.4%$18,158
    2003$978 +5.8%$18,158 +4%
    2002$925 -1.2%$17,459
    2001$936 +11%$17,459 +11.2%
    2000$844 $15,705
    Find assessor info on the county website

    Neighborhood: 63090

    Nearby schools

    GreatSchools rating
    Schools provided by the listing agent
    • Elementary: Washington West Elem.
    • Middle: Washington Middle
    • High: Washington High

    Source: MARIS. This data may not be complete. We recommend contacting the local school district to confirm school assignments for this home.

    Get pre-qualified for a loan
    At Zillow Home Loans, we can pre-qualify you in as little as 5 minutes with no impact to your credit score.

    An equal housing lender. NMLS #10287.