MLS# 283064 Welcome to 510 W Canyon Lakes Dr, Kennewick, located in the highly desirable Canyon Lakes golf community, just a short walk from the Clubhouse. As you pull up, take note of the beautifully manicured professional landscaping that enhances the home's curb appeal. Inside, you'll be greeted by an open floor plan with wood floors throughout the main areas and a soaring vaulted ceiling in the living room, creating an expansive and inviting atmosphere. This home is bathed in natural light, with windows throughout that fill each room with warmth and brightness. To the left of the entry, you'll find a versatile office with French doors and a walk-in closet, which could easily serve as a bedroom. The seamless flow between the living room, dining room, and kitchen offers convenience and versatility, making it perfect for both daily living and entertaining. The living room is complete with a gas fireplace that is perfect to cozy up during the cooler months. The kitchen features an island, a window over the sink with backyard views, ample cabinetry, and counter space. It is fully equipped with stainless steel appliances, blending style and functionality. Plus, just off the kitchen, you’ll find a spacious walk-in pantry providing additional storage space for all your culinary needs. The left wing of the home includes a laundry room with a washer and dryer, a full bathroom, and two secondary bedrooms. The primary suite, located at the end of the hallway, offers a luxurious retreat with double vanity sinks and a separate shower. It also boasts an oversized walk-in closet! Step outside into the backyard, a true oasis perfect for relaxation and entertaining. The covered patio is equipped with shades, a gas BBQ hookup, and a TV hookup for watching your favorite games. The backyard features a gas fireplace and a soothing water feature, creating a serene atmosphere. Surrounded by a privacy fence and enhanced by a tree-lined yard, this space offers both privacy and beauty and is sure to impress! Don’t miss the charming stepping stones behind the gate on the side of the home, adding a unique touch to the property. Schedule your showing today and don’t miss out on this one-of-a-kind property!
Sold for $430,000
$430,000
510 W Canyon Lakes Dr, Kennewick, WA 99337
4beds
1,637sqft
Single Family Residence
Built in 1996
6,098 Square Feet Lot
$431,100 Zestimate®
$263/sqft
$2,506 Estimated rent
Home value
$431,100
$401,000 - $461,000
$2,506/mo
Zestimate® history
Owner options
List your home for rent
$2,506/mo
Rent Zestimate®
Find your next renter with Zillow Rental Manager. Plus, with online applications, you can quickly screen prospective tenants – for free.
$2,506/mo
Rent Zestimate®
Refinance and save
$3,022/mo
Est. payment
Refinancing to a lower rate could help reduce your monthly payments and save thousands over the life of the loan.
$3,022/mo
Est. payment
Explore your selling options
Work with a Zillow partner agent
Leverage their expertise and Zillow's premium Showcase listings to get your home seen by more buyers.
Get startedList with your own agent
Get your home in front of millions of buyers by listing it on Zillow.
Learn how to do itSell it yourself
Take full control of how buyers see your home on Zillow by listing For Sale by Owner (FSBO).
List your homeWhat's special
Gas fireplaceCovered patioOpen floor planTree-lined yardVersatile officeSoothing water featureGas bbq hookup
Zillow last checked:
Listing updated:
Listed by:
April Connors 509-539-6773,
Windermere Group One/Tri-Cities,
Elizabeth Bousquet,
Windermere Group One/Tri-Cities
Bought with:
Jed Morris, 109403
Windermere Group One/Tri-Cities
Source: PACMLS,MLS#: 283064
Facts & features
Interior
Bedrooms & bathrooms
- Bedrooms: 4
- Bathrooms: 2
- Full bathrooms: 1
- 3/4 bathrooms: 1
Bedroom
- Level: M
- Area: 169
- Dimensions: 13 x 13
Bedroom 1
- Level: M
- Area: 100
- Dimensions: 10 x 10
Bedroom 2
- Level: M
- Area: 100
- Dimensions: 10 x 10
Dining room
- Level: M
- Area: 108
- Dimensions: 9 x 12
Kitchen
- Level: M
- Area: 210
- Dimensions: 14 x 15
Living room
- Level: M
- Area: 210
- Dimensions: 14 x 15
Office
- Level: M
- Area: 100
- Dimensions: 10 x 10
Heating
- Gas, Furnace
Cooling
- Central Air, Heat Pump
Appliances
- Included: Dishwasher, Dryer, Disposal, Microwave, Range/Oven, Refrigerator, Washer, Water Purifier
Features
- Vaulted Ceiling(s), Utilities in Garage, Ceiling Fan(s)
- Flooring: Carpet, Laminate, Tile, Wood
- Doors: French Doors
- Windows: Double Pane Windows, Windows - Vinyl, Windows - Wood Wrapped, Drapes/Curtains/Blinds
- Basement: None
- Number of fireplaces: 2
- Fireplace features: 2, Gas, See Remarks, Living Room
Interior area
- Total structure area: 1,637
- Total interior livable area: 1,637 sqft
Property
Parking
- Total spaces: 2
- Parking features: Attached, 2 car, Garage Door Opener, Finished
- Attached garage spaces: 2
Features
- Levels: 1 Story
- Stories: 1
- Patio & porch: Patio/Covered, Patio/Open
- Exterior features: Water Feature, Irrigation
- Fencing: Fenced
Lot
- Size: 6,098 Square Feet
- Features: Located in City Limits, Plat Map - Recorded, Professionally Landscaped
Details
- Additional structures: Shed
- Parcel number: 115891160002004
- Zoning description: Residential
- Other equipment: Sat. Dish/No Equip Incl
Construction
Type & style
- Home type: SingleFamily
- Property subtype: Single Family Residence
Materials
- Lap
- Foundation: Slab
- Roof: Comp Shingle
Condition
- Existing Construction (Not New)
- New construction: No
- Year built: 1996
Utilities & green energy
- Water: Public
- Utilities for property: Sewer Connected
Community & HOA
Community
- Subdivision: Canyon Lk,Kennewick Sw
HOA
- Has HOA: Yes
- HOA fee: $380 annually
Location
- Region: Kennewick
Financial & listing details
- Price per square foot: $263/sqft
- Tax assessed value: $373,170
- Annual tax amount: $2,983
- Date on market: 4/7/2025
- Listing terms: Cash,Conventional,FHA,VA Loan
- Inclusions: Home And Land
- Electric utility on property: Yes
- Road surface type: Paved
Price history
| Date | Event | Price |
|---|---|---|
| 5/15/2025 | Sold | $430,000+0.2%$263/sqft |
Source:  PACMLS #283064 Report a problem PACMLS #283064 Report a problem | ||
| 4/17/2025 | Pending sale | $429,000$262/sqft |
Source: PACMLS #283064 Report a problem | ||
| 4/7/2025 | Listed for sale | $429,000+101.9%$262/sqft |
Source: PACMLS #283064 Report a problem | ||
| 1/26/2016 | Sold | $212,500-3.4%$130/sqft |
Source: Public Record Report a problem | ||
| 11/5/2015 | Listed for sale | $219,900+7.3%$134/sqft |
Source: Windermere Real Estate/Tri-Cities #209857 Report a problem | ||
| 8/28/2009 | Sold | $205,000-4.7%$125/sqft |
Source: PACMLS #162682 Report a problem | ||
| 4/28/2009 | Price change | $215,000+2.9%$131/sqft |
Source: Advantage 1 Report a problem | ||
| 4/25/2009 | Listed for sale | $209,000$128/sqft |
Source: Advantage 1 Report a problem | ||
Public tax history
| Year | Property taxes | Tax assessment |
|---|---|---|
| 2024 | $2,999 +0.5% | $373,170 |
| 2023 | $2,984 +46.1% | $373,170 +30.1% |
| 2022 | $2,043 -21.4% | $286,940 +8% |
| 2021 | $2,599 +2.5% | $265,670 +5.6% |
| 2020 | $2,536 -9.3% | $251,480 +6% |
| 2019 | $2,796 +8% | $237,300 +6.4% |
| 2018 | $2,588 -8.2% | $223,120 +10.5% |
| 2017 | $2,820 +24.2% | $201,840 +17.9% |
| 2016 | $2,271 | $171,140 |
| 2015 | $2,271 -0.4% | $171,140 |
| 2014 | $2,280 | $171,140 |
| 2013 | $2,280 | $171,140 -6.2% |
| 2012 | -- | $182,540 |
| 2011 | -- | $182,540 +3% |
| 2010 | -- | $177,190 +9.3% |
| 2009 | -- | $162,160 |
| 2008 | -- | -- |
| 2007 | -- | -- |
| 2006 | -- | -- |
Find assessor info on the county website
Neighborhood: 99337
Nearby homes
- $404,4004 bd2 ba1.6k sqft508 W Canyon Lakes Dr, Kennewick, WA 99337Off Market
- $403,8003 bd2 ba1.9k sqft512 W Canyon Lakes Dr, Kennewick, WA 99337Off Market
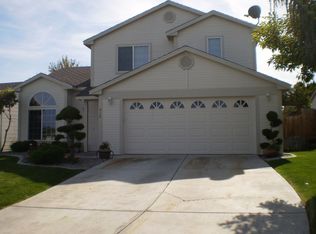
- $382,6003 bd2 ba1.8k sqft506 W Canyon Lakes Dr, Kennewick, WA 99337Off Market
- $400,7004 bd2 ba1.6k sqft602 W Canyon Lakes Dr, Kennewick, WA 99337Off Market

- $464,4003 bd2 ba2k sqft2910 S Keller Pl, Kennewick, WA 99337Off Market
- $559,2004 bd3 ba3k sqft2913 S Huntington Ct, Kennewick, WA 99337Off Market
- $617,6004 bd3 ba2.6k sqft2917 S Keller Pl, Kennewick, WA 99337Off Market
- $429,6003 bd2 ba2k sqft604 W Canyon Lakes Dr, Kennewick, WA 99337Off Market
Nearby schools
GreatSchools rating
- 8/10Sage Crest ElementaryGrades: K-5Distance: 2.1 mi
- 6/10Chinook Middle SchoolGrades: 6-8Distance: 2.1 mi
- 5/10Southridge High SchoolGrades: 9-12Distance: 1.5 mi
Schools provided by the listing agent
- District: Kennewick
Source: PACMLS. This data may not be complete. We recommend contacting the local school district to confirm school assignments for this home.


Get pre-qualified for a loan
At Zillow Home Loans, we can pre-qualify you in as little as 5 minutes with no impact to your credit score.An equal housing lender. NMLS #10287.
Sell for more on Zillow
Get a Zillow Showcase℠ listing at no additional cost and you could sell for .
$431,100
2% more
+$8,622
With Zillow Showcase(estimated)
$439,722
- Washington
- Benton County
- Kennewick
- 99337
- 510 W Canyon Lakes Dr
Nearby cities
Nearby zip codes
Other Kennewick Topics
