Designed by renowned Chicago architect Lucien Lagrange, welcome home to this meticulously maintained 2 bedroom/ 2 bath condo. This iconic building is known for its 45 degree angles and situated in one of the best locations in River North, tucked away and only a couple of blocks from East Bank Club. This sun-soaked unit has unobstructed south-facing floor-to-ceiling views of Montgomery Ward Park, the Chicago Skyline, and the Chicago River. Enjoy warm summer nights on the private balcony, or relax in the generous living and dining space that flows into the home's sleek and modern kitchen. Complete with stainless steel appliances and modern white cabinets, this kitchen is ready for you to host both large gatherings and intimate evenings. The primary bedroom faces west with great closet space, a private bath with a separate tub, shower, and dual sinks. The second bedroom has south-facing floor-to-ceiling windows that span the room's width and is perfect as a guest room, nursery, home office, or gym. The condo offers washer/dryer and an extra storage cage. Assessment covers all utilities, with the exception of electric. 1 heated garage parking space is available and can be purchased for an additional $25,000. Boutique building has on-site management, 24 hour door staff, fitness center, and on-site lockers for dry cleaning. Across from coveted Montgomery Ward Park, neighboring Erie Cafe, Kai Sushi, Starbucks, and Larrabee Dog park. Close proximity to 90/94, Lake Michigan, and all Chicago neighborhoods!
Closed
$492,500
510 W Erie St #702, Chicago, IL 60610
2beds
--sqft
Condominium, Single Family Residence
Built in 2003
-- sqft lot
$512,300 Zestimate®
$--/sqft
$3,407 Estimated rent
Home value
$512,300
$487,000 - $538,000
$3,407/mo
Zestimate® history
Owner options
List your home for rent
$3,407/mo
Rent Zestimate®
Find your next renter with Zillow Rental Manager. Plus, with online applications, you can quickly screen prospective tenants – for free.
$3,407/mo
Rent Zestimate®
Refinance and save
$4,493/mo
Est. payment
Refinancing to a lower rate could help reduce your monthly payments and save thousands over the life of the loan.
$4,493/mo
Est. payment
Explore your selling options
Work with a Zillow partner agent
Leverage their expertise and Zillow's premium Showcase listings to get your home seen by more buyers.
Get startedList with your own agent
Get your home in front of millions of buyers by listing it on Zillow.
Learn how to do itSell it yourself
Take full control of how buyers see your home on Zillow by listing For Sale by Owner (FSBO).
List your homeWhat's special
Zillow last checked:
Listing updated:
Listed by:
Darrell Scott 317-340-8519,
Compass
Bought with:
Amy Helen Oetter
@properties Christie's International Real Estate
Source: MRED as distributed by MLS GRID,MLS#: 12030171
Facts & features
Interior
Bedrooms & bathrooms
- Bedrooms: 2
- Bathrooms: 2
- Full bathrooms: 2
Rooms
- Room types: Walk In Closet, Balcony/Porch/Lanai, Foyer
Primary bedroom
- Features: Flooring (Hardwood), Bathroom (Full)
- Level: Main
- Area: 143 Square Feet
- Dimensions: 13X11
Bedroom 2
- Features: Flooring (Hardwood)
- Level: Main
- Area: 88 Square Feet
- Dimensions: 11X8
Balcony porch lanai
- Features: Flooring (Other)
- Level: Main
- Area: 55 Square Feet
- Dimensions: 11X05
Dining room
- Features: Flooring (Hardwood)
- Level: Main
- Dimensions: COMBO
Family room
- Features: Flooring (Other)
Foyer
- Features: Flooring (Hardwood)
- Level: Main
- Area: 50 Square Feet
- Dimensions: 5X10
Kitchen
- Features: Kitchen (Eating Area-Breakfast Bar, Granite Counters, Updated Kitchen), Flooring (Ceramic Tile)
- Level: Main
- Area: 90 Square Feet
- Dimensions: 10X09
Laundry
- Features: Flooring (Ceramic Tile)
- Level: Main
- Area: 18 Square Feet
- Dimensions: 6X3
Living room
- Features: Flooring (Hardwood)
- Level: Main
- Area: 315 Square Feet
- Dimensions: 21X15
Walk in closet
- Features: Flooring (Hardwood)
- Level: Main
- Area: 32 Square Feet
- Dimensions: 8X4
Heating
- Forced Air, Indv Controls, Zoned
Cooling
- Central Air
Appliances
- Included: Range, Microwave, Dishwasher, Refrigerator, Washer, Dryer, Disposal, Stainless Steel Appliance(s)
- Laundry: Washer Hookup, Main Level, Gas Dryer Hookup, In Unit, Laundry Closet
Features
- Elevator, 1st Floor Bedroom, 1st Floor Full Bath, Storage, Walk-In Closet(s), Granite Counters
- Flooring: Hardwood
- Basement: None
Interior area
- Total structure area: 0
Property
Parking
- Total spaces: 1
- Parking features: Concrete, Garage Door Opener, Heated Garage, On Site, Deeded, Attached, Garage
- Attached garage spaces: 1
- Has uncovered spaces: Yes
Accessibility
- Accessibility features: No Disability Access
Features
- Exterior features: Balcony
- Has view: Yes
- View description: Water
- Has water view: Yes
- Water view: Water
Lot
- Features: Landscaped
Details
- Additional parcels included: 17091220101199
- Parcel number: 17091220101316
- Special conditions: None
Construction
Type & style
- Home type: Condo
- Property subtype: Condominium, Single Family Residence
Materials
- Steel Siding, Glass, Concrete
- Foundation: Concrete Perimeter
Condition
- New construction: No
- Year built: 2003
Utilities & green energy
- Electric: Circuit Breakers
- Sewer: Storm Sewer
- Water: Public
Community & HOA
Community
- Features: Park
- Subdivision: Erie On The Park
HOA
- Has HOA: Yes
- Amenities included: Bike Room/Bike Trails, Door Person, Coin Laundry, Elevator(s), Exercise Room, Storage, On Site Manager/Engineer, Receiving Room
- Services included: Heat, Air Conditioning, Water, Gas, Insurance, Doorman, Exercise Facilities, Lawn Care, Scavenger, Snow Removal
- HOA fee: $963 monthly
Location
- Region: Chicago
Financial & listing details
- Tax assessed value: $420,610
- Annual tax amount: $9,092
- Date on market: 4/16/2024
- Listing terms: Conventional
- Ownership: Condo
Price history
| Date | Event | Price |
|---|---|---|
| 6/3/2024 | Sold | $492,500+3.7% |
Source:  MRED as distributed by MLS GRID #12030171 Report a problem MRED as distributed by MLS GRID #12030171 Report a problem | ||
| 4/24/2024 | Contingent | $474,900 |
Source: MRED as distributed by MLS GRID #12030171 Report a problem | ||
| 4/16/2024 | Listed for sale | $474,900+22.1% |
Source: MRED as distributed by MLS GRID #12030171 Report a problem | ||
| 6/25/2022 | Listing removed | -- |
Source: Zillow Rental Network_1 Report a problem | ||
| 6/20/2022 | Listed for rent | $2,800-3.4% |
Source: Zillow Rental Network_1 #11440965 Report a problem | ||
| 3/10/2020 | Listing removed | $2,900 |
Source: Compass #10650697 Report a problem | ||
| 2/28/2020 | Listed for rent | $2,900+38.1% |
Source: Compass #10650697 Report a problem | ||
| 8/7/2018 | Listing removed | $2,100 |
Source: Owner Report a problem | ||
| 8/4/2018 | Listed for rent | $2,100 |
Source: Owner Report a problem | ||
| 8/15/2008 | Sold | $389,000+3.5% |
Source: MRED as distributed by MLS GRID #06709540 Report a problem | ||
| 11/18/2002 | Sold | $376,000 |
Source: Public Record Report a problem | ||
Public tax history
| Year | Property taxes | Tax assessment |
|---|---|---|
| 2024 | $8,450 -3.5% | $42,061 +1.4% |
| 2023 | $8,756 +2.6% | $41,499 |
| 2022 | $8,536 -3.6% | $41,499 -5.7% |
| 2021 | $8,854 -2.2% | $44,030 +8.4% |
| 2020 | $9,049 +2.1% | $40,619 -7.9% |
| 2019 | $8,860 +1.7% | $44,099 |
| 2018 | $8,711 +15.1% | $44,099 +25.4% |
| 2017 | $7,570 +7.5% | $35,163 |
| 2016 | $7,043 +9.3% | $35,163 |
| 2015 | $6,443 +25.7% | $35,163 +27.2% |
| 2014 | $5,128 +2% | $27,637 |
| 2013 | $5,026 +1.4% | $27,637 |
| 2012 | $4,959 -0.3% | $27,637 -9.9% |
| 2011 | $4,972 -0.4% | $30,685 |
| 2010 | $4,993 +4.4% | $30,685 |
| 2009 | $4,785 -7.3% | $30,685 -14.8% |
| 2008 | $5,164 +1% | $35,998 |
| 2007 | $5,113 -1.1% | $35,998 |
| 2006 | $5,168 -7.7% | $35,998 +5.1% |
| 2005 | $5,598 +1% | $34,262 |
| 2004 | $5,542 | $34,262 |
Find assessor info on the county website
Neighborhood: River North
Nearby homes
- $468,6001 bd1 ba850 sqft510 W Erie St APT 501, Chicago, IL 60610Off Market

- $286,4001 bd1 ba-- sqft510 W Erie St #1208, Chicago, IL 60610Off Market
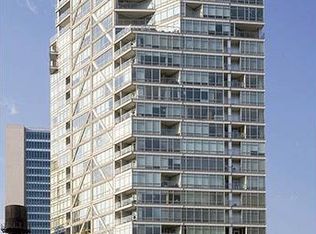
- $532,2002 bd2 ba1.2k sqft510 W Erie St #1305, Chicago, IL 60610Off Market

- $42,8072 bd3 ba2.3k sqft510 W Erie St APT 1401, Chicago, IL 60654Off Market
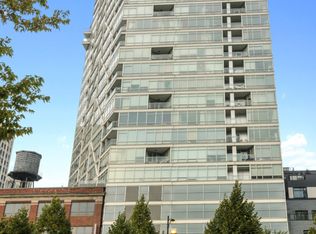
- $515,3001 bd1 ba850 sqft510 W Erie St UNIT 1402, Chicago, IL 60610Off Market
- $24,9701 bd1 ba801 sqft510 W Erie St APT 1408, Chicago, IL 60654Off Market
- $219,000-- bd1 ba580 sqft510 W Erie St #1503, Chicago, IL 60610Off Market
- $259,0001 bd1 ba800 sqft510 W Erie St APT 1507, Chicago, IL 60610Off Market
- $611,8003 bd2 ba1.3k sqft510 W Erie St #1601, Chicago, IL 60610Off Market
Nearby schools
GreatSchools rating
- 4/10Ogden Elementary SchoolGrades: PK-8Distance: 0.8 mi
- 1/10Wells Community Academy High SchoolGrades: 9-12Distance: 1.4 mi
Schools provided by the listing agent
- Elementary: Ogden Elementary
- High: Wells Community Academy Senior H
- District: 299
Source: MRED as distributed by MLS GRID. This data may not be complete. We recommend contacting the local school district to confirm school assignments for this home.
Get a cash offer in 3 minutes
Find out how much your home could sell for in as little as 3 minutes with a no-obligation cash offer.
Estimated market value
$512,300
Get a cash offer in 3 minutes
Find out how much your home could sell for in as little as 3 minutes with a no-obligation cash offer.
Estimated market value
$512,300
- Illinois
- Cook County
- Chicago
- 60610
- River North
- 510 W Erie St Unit 702
Nearby cities
Nearby neighborhoods
Nearby zip codes
Other Chicago Topics
