Panoramic views frame this sophisticated home with thoughtful upgrades and design touches throughout. Light streams in from the floor to ceiling windows that enjoy views of the skyline, river and the lake. Upgraded kitchen in 2024 features custom extended cabinets, integrated fridge and dishwasher, and is adorned with beautiful rich backsplash, designer pendant, and granite countertops. The seamless diagonal flooring throughout the living areas creates a spacious yet cozy ambiance, harmoniously connecting the kitchen with the separate living and dining rooms. Retreat to the serene primary suite, a professionally decorated haven with continuous diagonal flooring, textured sage wallpaper, a modern designer light fixture, and custom curtains that transform the space into your own tranquil oasis. The remodeled primary bathroom boasts marble tile, a double vanity with quartz countertops, and separate shower and soaker tub for a spa-like experience. The versatile second bedroom, with a wall of floor-to-ceiling windows and plush carpeting, serves perfectly as a guest room or expansive office space. A recently remodeled second bathroom adds to the home's refined appeal. Enjoy al fresco dining and grilling on your private balcony with the city lights twinkling behind you. Attention to detail shines with upgraded door hardware and hinges, complemented by professionally organized closets that enhance both beauty and functionality. A newer in-unit washer and dryer. Premium heated garage parking, and additional storage cage are included in the price. Home assessments cover all utilities except electricity. Building amenities include 24-hour door staff, a fitness room, bike storage, and dry-cleaning service lockers. Nestled steps from Larrabee Dog Park and the river walk, this pet friendly building give you lots of options to actively enjoy the outdoors. Easy access to East Bank Club, parks, popular local restaurants, 90/94, and public transportation.
Closed
$510,000
510 W Erie St APT 1606, Chicago, IL 60610
2beds
1,225sqft
Condominium, Single Family Residence
Built in 2002
-- sqft lot
$547,200 Zestimate®
$416/sqft
$3,772 Estimated rent
Home value
$547,200
$514,000 - $586,000
$3,772/mo
Zestimate® history
Owner options
List your home for rent
$3,772/mo
Rent Zestimate®
Find your next renter with Zillow Rental Manager. Plus, with online applications, you can quickly screen prospective tenants – for free.
$3,772/mo
Rent Zestimate®
Refinance and save
$4,951/mo
Est. payment
Refinancing to a lower rate could help reduce your monthly payments and save thousands over the life of the loan.
$4,951/mo
Est. payment
Explore your selling options
Work with a Zillow partner agent
Leverage their expertise and Zillow's premium Showcase listings to get your home seen by more buyers.
Get startedList with your own agent
Get your home in front of millions of buyers by listing it on Zillow.
Learn how to do itSell it yourself
Take full control of how buyers see your home on Zillow by listing For Sale by Owner (FSBO).
List your homeWhat's special
Modern designer light fixturePrivate balconyDesigner pendantFloor to ceiling windowsVersatile second bedroomIntegrated fridge and dishwasherMarble tile
Zillow last checked:
Listing updated:
Listed by:
Sharon Kay Rizzo 312-953-4086,
Compass,
Shannon Boyle 773-817-6910,
Compass
Bought with:
Nicholas Powers
Baird & Warner
Source: MRED as distributed by MLS GRID,MLS#: 12361412
Facts & features
Interior
Bedrooms & bathrooms
- Bedrooms: 2
- Bathrooms: 2
- Full bathrooms: 2
Rooms
- Room types: No additional rooms
Primary bedroom
- Features: Flooring (Hardwood), Bathroom (Full)
- Level: Main
- Area: 168 Square Feet
- Dimensions: 14X12
Bedroom 2
- Features: Flooring (Carpet)
- Level: Main
- Area: 208 Square Feet
- Dimensions: 16X13
Dining room
- Features: Flooring (Hardwood)
- Level: Main
- Area: 72 Square Feet
- Dimensions: 9X8
Kitchen
- Features: Kitchen (Island, Custom Cabinetry, Granite Counters, Updated Kitchen), Flooring (Hardwood)
- Level: Main
- Area: 154 Square Feet
- Dimensions: 14X11
Living room
- Features: Flooring (Hardwood)
- Level: Main
- Area: 400 Square Feet
- Dimensions: 20X20
Heating
- Indv Controls, Zoned
Cooling
- Central Air, Zoned
Appliances
- Included: Range, Microwave, Dishwasher, Refrigerator, Washer, Dryer, Disposal
- Laundry: Washer Hookup, In Unit, Laundry Closet
Features
- Elevator, Storage
- Flooring: Hardwood
- Basement: None
Interior area
- Total structure area: 0
- Total interior livable area: 1,225 sqft
Property
Parking
- Total spaces: 1
- Parking features: Garage Door Opener, Heated Garage, On Site, Garage Owned, Attached, Garage
- Attached garage spaces: 1
- Has uncovered spaces: Yes
Accessibility
- Accessibility features: Entry Slope less than 1 foot, No Interior Steps, Disability Access
Features
- Exterior features: Balcony
- Has view: Yes
- View description: Water, Side(s) of Property
- Has water view: Yes
- Water view: Water,Side(s) of Property
Details
- Additional parcels included: 17091220101252
- Parcel number: 17091220109900
- Special conditions: List Broker Must Accompany
- Other equipment: Ceiling Fan(s)
Construction
Type & style
- Home type: Condo
- Property subtype: Condominium, Single Family Residence
Materials
- Glass
Condition
- New construction: No
- Year built: 2002
Utilities & green energy
- Electric: Circuit Breakers
- Sewer: Public Sewer
- Water: Public
Community & HOA
Community
- Features: Park
- Security: Fire Sprinkler System, Carbon Monoxide Detector(s)
HOA
- Has HOA: Yes
- Amenities included: Bike Room/Bike Trails, Door Person, Elevator(s), Exercise Room, Storage, On Site Manager/Engineer, Receiving Room
- Services included: Heat, Air Conditioning, Water, Parking, Insurance, Security, Doorman, Cable TV, Exercise Facilities, Exterior Maintenance, Lawn Care, Scavenger
- HOA fee: $1,306 monthly
Location
- Region: Chicago
Financial & listing details
- Price per square foot: $416/sqft
- Tax assessed value: $457,180
- Annual tax amount: $9,388
- Date on market: 5/12/2025
- Listing terms: VA
- Ownership: Condo
Price history
| Date | Event | Price |
|---|---|---|
| 8/8/2025 | Sold | $510,000-2.9%$416/sqft |
Source:  MRED as distributed by MLS GRID #12361412 Report a problem MRED as distributed by MLS GRID #12361412 Report a problem | ||
| 5/30/2025 | Contingent | $525,000$429/sqft |
Source: MRED as distributed by MLS GRID #12361412 Report a problem | ||
| 5/12/2025 | Listed for sale | $525,000+31.3%$429/sqft |
Source: MRED as distributed by MLS GRID #12361412 Report a problem | ||
| 3/19/2008 | Listing removed | $399,900$326/sqft |
Source: TourFactory #05084136 Report a problem | ||
| 2/2/2008 | Listed for sale | $399,9000%$326/sqft |
Source: TourFactory #05084136 Report a problem | ||
| 4/30/2007 | Sold | $400,000$327/sqft |
Source: Public Record Report a problem | ||
Public tax history
| Year | Property taxes | Tax assessment |
|---|---|---|
| 2024 | $9,185 +4.2% | $45,718 +1.4% |
| 2023 | $8,818 +2.8% | $45,107 |
| 2022 | $8,574 -4.2% | $45,107 -5.7% |
| 2021 | $8,954 -2.1% | $47,858 +8.4% |
| 2020 | $9,144 +2.3% | $44,151 -7.9% |
| 2019 | $8,942 +1.7% | $47,934 |
| 2018 | $8,790 +17.2% | $47,934 +25.4% |
| 2017 | $7,501 +4.8% | $38,220 |
| 2016 | $7,155 +9.7% | $38,220 |
| 2015 | $6,523 +28% | $38,220 +27.2% |
| 2014 | $5,097 +2.2% | $30,039 |
| 2013 | $4,985 +0.9% | $30,039 |
| 2012 | $4,943 -2.7% | $30,039 -9.9% |
| 2011 | $5,078 -6.4% | $33,355 |
| 2010 | $5,428 +4.4% | $33,355 |
| 2009 | $5,201 -7.3% | $33,355 -14.8% |
| 2008 | $5,613 +1% | $39,129 |
| 2007 | $5,557 +3.8% | $39,129 |
| 2006 | $5,352 -7.5% | $39,129 +5.1% |
| 2005 | $5,786 -3.9% | $37,241 |
| 2004 | $6,024 +2.2% | $37,241 |
| 2003 | $5,893 | $37,241 |
Find assessor info on the county website
Neighborhood: River North
Nearby homes
- $461,5001 bd1 ba850 sqft510 W Erie St APT 501, Chicago, IL 60610Off Market

- $288,6001 bd1 ba-- sqft510 W Erie St #1208, Chicago, IL 60610Off Market
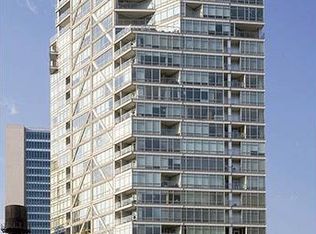
- $536,7002 bd2 ba1.2k sqft510 W Erie St #1305, Chicago, IL 60610Off Market
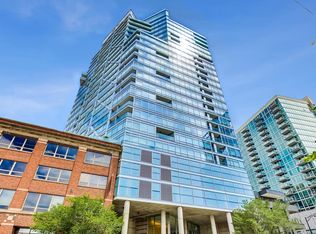
- $42,8072 bd3 ba2.3k sqft510 W Erie St APT 1401, Chicago, IL 60654Off Market
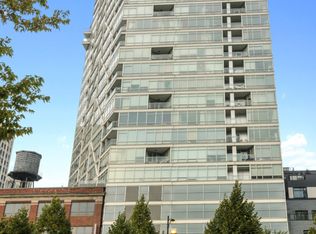
- $515,3001 bd1 ba850 sqft510 W Erie St UNIT 1402, Chicago, IL 60610Off Market
- $24,9701 bd1 ba801 sqft510 W Erie St APT 1408, Chicago, IL 60654Off Market
- $219,000-- bd1 ba580 sqft510 W Erie St #1503, Chicago, IL 60610Off Market
- $260,3001 bd1 ba800 sqft510 W Erie St APT 1507, Chicago, IL 60610Off Market
- $615,4003 bd2 ba1.3k sqft510 W Erie St #1601, Chicago, IL 60610Off Market
Nearby schools
GreatSchools rating
- 4/10Ogden Elementary SchoolGrades: PK-8Distance: 0.8 mi
- 1/10Wells Community Academy High SchoolGrades: 9-12Distance: 1.4 mi
Schools provided by the listing agent
- District: 299
Source: MRED as distributed by MLS GRID. This data may not be complete. We recommend contacting the local school district to confirm school assignments for this home.
Get a cash offer in 3 minutes
Find out how much your home could sell for in as little as 3 minutes with a no-obligation cash offer.
Estimated market value
$547,200
Get a cash offer in 3 minutes
Find out how much your home could sell for in as little as 3 minutes with a no-obligation cash offer.
Estimated market value
$547,200
- Illinois
- Cook County
- Chicago
- 60610
- River North
- 510 W Erie St Apartment 1606
Nearby cities
Nearby neighborhoods
Nearby zip codes
Other Chicago Topics
