The River North PENTHOUSE of your dreams is NOW AVAILABLE! Welcome to Erie on the Park which homes this RARELY available penthouse condo that boasts the BEST 300 degree UNOBSTRUCTED city and park views- from the John Hancock to the West Loop, south of the park AND the river, you can see it ALL from your floor to ceiling windows that line nearly EVERY room of the unit. This 3 bed / 2.5 bath unit features an open concept floor plan including a HUGE combined living and dining area with incredibly sleep floors and TOP of the line finishes, not to mention access to your PRIVATE terrace. The kitchen includes a Gourmet chef's kitchen, beautiful high end cabinetry, quartz countertops, and ALL stainless steel appliances including Sub-Zero fridge/freezer and Miele dishwasher. Don't forget the wine fridge! ach room is sleek and contemporary and this carries from the living spaces into the bedrooms and bathrooms, all great sized with those walls of windows to match. The primary suite is incredibly spacious and features a walk-in closet, hardwood floors, adjoining bathroom with separate soaking tub bath and steam shower, heated floors and so much more! This unit also features a separate laundry room full of a ton of storage space and shiny side by side washer and dryer. This unit comes with TWO side by side parking spaces 2-40/2-43, a RARITY in the area AND building, as well as storage. Erie on the Park is professionally managed by an attentive boutique team. Amenities include: 24hr door staff, fitness center, storage and bike room and dry cleaner drop-off. Only steps away from the best nightlife and restaurants the River North area has to offer. Incredibly easy access to Kennedy expressway and public transportation.
Closed
$1,040,000
510 W Erie St APT 2201, Chicago, IL 60654
3beds
2,080sqft
Condominium, Single Family Residence
Built in 2002
-- sqft lot
$1,163,400 Zestimate®
$500/sqft
$6,030 Estimated rent
Home value
$1,163,400
$1.07M - $1.28M
$6,030/mo
Zestimate® history
Owner options
List your home for rent
$6,030/mo
Rent Zestimate®
Find your next renter with Zillow Rental Manager. Plus, with online applications, you can quickly screen prospective tenants – for free.
$6,030/mo
Rent Zestimate®
Refinance and save
$8,295/mo
Est. payment
Refinancing to a lower rate could help reduce your monthly payments and save thousands over the life of the loan.
$8,295/mo
Est. payment
Explore your selling options
Work with a Zillow partner agent
Leverage their expertise and Zillow's premium Showcase listings to get your home seen by more buyers.
Get startedList with your own agent
Get your home in front of millions of buyers by listing it on Zillow.
Learn how to do itSell it yourself
Take full control of how buyers see your home on Zillow by listing For Sale by Owner (FSBO).
List your homeWhat's special
Zillow last checked:
Listing updated:
Listed by:
Mark Zipperer 773-612-6628,
RE/MAX Premier
Bought with:
Mark Placek
Coldwell Banker Real Estate Group
Source: MRED as distributed by MLS GRID,MLS#: 12045359
Facts & features
Interior
Bedrooms & bathrooms
- Bedrooms: 3
- Bathrooms: 3
- Full bathrooms: 2
- 1/2 bathrooms: 1
Rooms
- Room types: Foyer, Balcony/Porch/Lanai
Primary bedroom
- Features: Flooring (Hardwood), Bathroom (Full)
- Level: Main
- Area: 306 Square Feet
- Dimensions: 18X17
Bedroom 2
- Features: Flooring (Hardwood)
- Level: Main
- Area: 168 Square Feet
- Dimensions: 14X12
Bedroom 3
- Features: Flooring (Hardwood)
- Level: Main
- Area: 187 Square Feet
- Dimensions: 17X11
Balcony porch lanai
- Level: Main
- Area: 325 Square Feet
- Dimensions: 25X13
Dining room
- Features: Flooring (Ceramic Tile)
- Level: Main
- Area: 162 Square Feet
- Dimensions: 18X09
Foyer
- Features: Flooring (Ceramic Tile)
- Level: Main
- Area: 40 Square Feet
- Dimensions: 05X08
Kitchen
- Features: Kitchen (Eating Area-Breakfast Bar, Island), Flooring (Ceramic Tile)
- Level: Main
- Area: 210 Square Feet
- Dimensions: 15X14
Laundry
- Features: Flooring (Other)
- Level: Main
- Area: 48 Square Feet
- Dimensions: 08X06
Living room
- Features: Flooring (Ceramic Tile)
- Level: Main
- Area: 306 Square Feet
- Dimensions: 18X17
Heating
- Natural Gas, Forced Air, Sep Heating Systems - 2+, Zoned
Cooling
- Central Air, Zoned
Appliances
- Included: Range, Microwave, Dishwasher, Refrigerator, High End Refrigerator, Freezer, Washer, Dryer, Disposal, Wine Refrigerator
- Laundry: Washer Hookup, In Unit, Laundry Closet
Features
- Storage
- Basement: None
- Common walls with other units/homes: End Unit
Interior area
- Total structure area: 0
- Total interior livable area: 2,080 sqft
Property
Parking
- Total spaces: 2
- Parking features: Concrete, Garage Door Opener, Heated Garage, On Site, Garage Owned, Attached, Garage
- Attached garage spaces: 2
- Has uncovered spaces: Yes
Accessibility
- Accessibility features: No Disability Access
Features
- Exterior features: Balcony
- On waterfront: Yes
- Waterfront features: River Front
Lot
- Features: Common Grounds, Landscaped
Details
- Additional parcels included: 17091220101225,17091220101223
- Parcel number: 17091220101118
- Special conditions: List Broker Must Accompany
- Other equipment: TV-Cable, TV Antenna
Construction
Type & style
- Home type: Condo
- Property subtype: Condominium, Single Family Residence
Materials
- Glass, Concrete
- Foundation: Concrete Perimeter, Pillar/Post/Pier, Reinforced Caisson
- Roof: Metal,Rubber
Condition
- New construction: No
- Year built: 2002
Details
- Builder model: PENTHOUSE
Utilities & green energy
- Electric: Fuses, 100 Amp Service
- Sewer: Public Sewer
- Water: Lake Michigan, Public
Community & HOA
Community
- Features: Park
- Security: Fire Sprinkler System, Carbon Monoxide Detector(s)
- Subdivision: Erie On The Park
HOA
- Has HOA: Yes
- Amenities included: Bike Room/Bike Trails, Door Person, Elevator(s), Exercise Room, Storage, On Site Manager/Engineer, Security Door Lock(s)
- Services included: Heat, Air Conditioning, Water, Gas, Insurance, Doorman, Cable TV, Exercise Facilities, Exterior Maintenance, Lawn Care, Scavenger, Snow Removal
- HOA fee: $2,174 monthly
Location
- Region: Chicago
Financial & listing details
- Price per square foot: $500/sqft
- Tax assessed value: $859,500
- Annual tax amount: $17,852
- Date on market: 5/2/2024
- Listing terms: Conventional
- Ownership: Condo
Price history
| Date | Event | Price |
|---|---|---|
| 7/25/2024 | Sold | $1,040,000-5.4%$500/sqft |
Source:  MRED as distributed by MLS GRID #12045359 Report a problem MRED as distributed by MLS GRID #12045359 Report a problem | ||
| 6/25/2024 | Pending sale | $1,099,900$529/sqft |
Source: MRED as distributed by MLS GRID #12045359 Report a problem | ||
| 6/2/2024 | Contingent | $1,099,900$529/sqft |
Source: MRED as distributed by MLS GRID #12045359 Report a problem | ||
| 5/2/2024 | Price change | $1,099,900-6.4%$529/sqft |
Source: MRED as distributed by MLS GRID #12045359 Report a problem | ||
| 11/5/2022 | Listing removed | -- |
Source:  RE/MAX International Report a problem RE/MAX International Report a problem | ||
| 11/4/2022 | Price change | $6,399-13.5%$3/sqft |
Source: RE/MAX International #11634223 Report a problem | ||
| 10/12/2022 | Price change | $1,175,000-2%$565/sqft |
Source: RE/MAX International #11651102 Report a problem | ||
| 9/21/2022 | Listed for rent | $7,395$4/sqft |
Source: RE/MAX International #11634223 Report a problem | ||
| 9/15/2022 | Price change | $1,199,000-2.1%$576/sqft |
Source: RE/MAX International #11628107 Report a problem | ||
| 8/23/2022 | Price change | $1,225,000-1.9%$589/sqft |
Source: RE/MAX International #11489712 Report a problem | ||
| 7/8/2022 | Price change | $1,249,000-10.7%$600/sqft |
Source: RE/MAX International #11458489 Report a problem | ||
| 6/21/2022 | Listed for sale | $1,399,000+15.4%$673/sqft |
Source: RE/MAX International #11441945 Report a problem | ||
| 11/1/2016 | Sold | $1,212,500-4.9%$583/sqft |
Source: MRED as distributed by MLS GRID #09311215 Report a problem | ||
| 8/23/2016 | Pending sale | $1,275,000$613/sqft |
Source: Jameson Sotheby's International Realty #09311215 Report a problem | ||
| 8/9/2016 | Listed for sale | $1,275,000+67.5%$613/sqft |
Source: Jameson Sothebys Intl Realty #09311215 Report a problem | ||
| 9/10/2012 | Sold | $761,000-4.3%$366/sqft |
Source: Agent Provided Report a problem | ||
| 3/28/2012 | Price change | $794,900-6.5%$382/sqft |
Source: @properties #08008950 Report a problem | ||
| 3/3/2012 | Listed for sale | $850,000-5.5%$409/sqft |
Source: @properties #08008950 Report a problem | ||
| 11/30/2011 | Listing removed | $899,900$433/sqft |
Source: @properties #07921397 Report a problem | ||
| 10/11/2011 | Listed for sale | $899,900-16.6%$433/sqft |
Source: @properties #07921397 Report a problem | ||
| 8/15/2007 | Sold | $1,079,500$519/sqft |
Source: @Properties sold #06328187_60610 Report a problem | ||
Public tax history
| Year | Property taxes | Tax assessment |
|---|---|---|
| 2024 | -- | $85,950 +1.4% |
| 2023 | $17,193 +2.7% | $84,804 |
| 2022 | $16,739 -3.9% | $84,804 -5.7% |
| 2021 | $17,423 -2.1% | $89,975 +8.4% |
| 2020 | $17,800 +2.2% | $83,004 -7.9% |
| 2019 | $17,416 +1.7% | $90,116 |
| 2018 | $17,122 +10.7% | $90,116 +25.4% |
| 2017 | $15,468 +11.3% | $71,856 |
| 2016 | $13,892 +9.5% | $71,856 |
| 2015 | $12,687 +26.8% | $71,856 +27.2% |
| 2014 | $10,002 -2.6% | $56,476 |
| 2013 | $10,272 +6% | $56,476 |
| 2012 | $9,687 -4.7% | $56,476 -9.9% |
| 2011 | $10,161 -0.4% | $62,707 |
| 2010 | $10,204 +4.4% | $62,707 |
| 2009 | $9,778 -7.3% | $62,707 -14.8% |
| 2008 | $10,552 +1% | $73,562 |
| 2007 | $10,448 -1.1% | $73,562 |
| 2006 | $10,560 -7.7% | $73,562 +5.1% |
| 2005 | $11,441 +1% | $70,015 |
| 2004 | $11,325 +2.2% | $70,015 |
| 2003 | $11,079 | $70,015 |
Find assessor info on the county website
Neighborhood: Old Town
Nearby homes
- $447,700-- bd-- ba-- sqftRound Top Rd, Chestertown, MD 21620Off Market
- $970,4001 bd1 ba850 sqft510 W Erie St UNIT 504, Chicago, IL 60610Off Market

- $612,0002 bd2 ba-- sqft510 W Erie St APT 1301, Chicago, IL 60610Sold
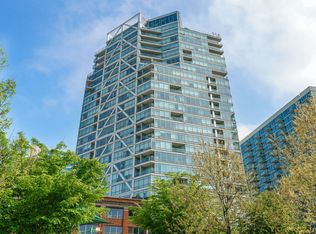
- $533,600-- bd-- ba-- sqft510 W Erie St APT 1406, Chicago, IL 60610Off Market
- $624,1001 bd1 ba800 sqft510 W Erie St APT 1501, Chicago, IL 60610Off Market
- $522,3001 bd1 ba800 sqft510 W Erie St APT 1506, Chicago, IL 60610Off Market
- $283,0001 bd1 ba750 sqft510 W Erie St APT 1508, Chicago, IL 60610Off Market
- $330,9001 bd-- ba800 sqft510 W Erie St APT 1603, Chicago, IL 60610Off Market
- $403,0001 bd2 ba860 sqft510 W Erie St #1608, Chicago, IL 60654Off Market
Nearby schools
GreatSchools rating
- 2/10Manierre Elementary SchoolGrades: PK-8Distance: 0.3 mi
- 7/10Lincoln Park High SchoolGrades: 9-12Distance: 1.1 mi
Schools provided by the listing agent
- District: 299
Source: MRED as distributed by MLS GRID. This data may not be complete. We recommend contacting the local school district to confirm school assignments for this home.
Get a cash offer in 3 minutes
Find out how much your home could sell for in as little as 3 minutes with a no-obligation cash offer.
Estimated market value
$1,163,400
Get a cash offer in 3 minutes
Find out how much your home could sell for in as little as 3 minutes with a no-obligation cash offer.
Estimated market value
$1,163,400
- Illinois
- Cook County
- Chicago
- 60654
- Old Town
- 510 W Erie St Apartment 2201
Nearby cities
Nearby neighborhoods
Nearby zip codes
Other Chicago Topics
