Great starter or downsizer home with Updates! 2025 HVAC and water heater!
Has fresh carpet and paint. Windows replaced already. Fenced yard! fire pit. lounge area. Pool can stay or go!
Oversized one car attached garage! BOUNUS!!!! walk in shower in Utility room!
100AMP .Make your appointment SOON!
This is a mover!!!!
For sale
Price cut: $2.1K (10/5)
$131,950
510 W Hunter St, Sullivan, IL 61951
3beds
1,100sqft
Single Family Residence
Built in 1962
6,534 Square Feet Lot
$-- Zestimate®
$120/sqft
$-- HOA
What's special
Fenced yardFire pitWindows replacedFresh carpetLounge areaWalk in shower
- 66 days
- 440
- 20
Zillow last checked:
Listing updated:
Listed by:
Tom Bariether 217-258-4663,
Coldwell Banker Classic Real Estate
Source: CIBR,MLS#: 6260281 Originating MLS: Central Illinois Board Of REALTORS
Facts & features
Interior
Bedrooms & bathrooms
- Bedrooms: 3
- Bathrooms: 2
- Full bathrooms: 1
- 1/2 bathrooms: 1
Bedroom
- Description: Flooring: Carpet
- Level: Main
- Dimensions: 11.5 x 10.5
Bedroom
- Description: Flooring: Carpet
- Level: Main
- Dimensions: 10 x 11
Bedroom
- Description: Flooring: Hardwood
- Level: Main
- Dimensions: 11 x 9
Other
- Features: Bathtub, Separate Shower
- Level: Main
- Dimensions: 9 x 5
Kitchen
- Description: Flooring: Vinyl
- Level: Main
- Dimensions: 15.5 x 9
Living room
- Description: Flooring: Concrete
- Level: Main
- Dimensions: 19.5 x 12
Utility room
- Features: Tub Shower
- Level: Main
- Dimensions: 9.5 x 8.5
Heating
- Forced Air, Gas
Cooling
- Central Air
Appliances
- Included: Gas Water Heater, None
- Laundry: Main Level
Features
- Main Level Primary
- Basement: Crawl Space
- Has fireplace: No
Interior area
- Total structure area: 1,100
- Total interior livable area: 1,100 sqft
- Finished area above ground: 1,100
Property
Parking
- Total spaces: 1
- Parking features: Attached, Garage
- Attached garage spaces: 1
Features
- Levels: One
- Stories: 1
- Exterior features: Fence, Workshop
- Fencing: Yard Fenced
Lot
- Size: 6,534 Square Feet
Details
- Parcel number: 080802209007
- Zoning: R-1
- Special conditions: None
Construction
Type & style
- Home type: SingleFamily
- Architectural style: Ranch
- Property subtype: Single Family Residence
Materials
- Vinyl Siding
- Foundation: Crawlspace
- Roof: Composition,Fiberglass
Condition
- Year built: 1962
Utilities & green energy
- Sewer: Public Sewer
- Water: Public
Community & HOA
Community
- Subdivision: Elizabeth Titus Add
Location
- Region: Sullivan
Financial & listing details
- Price per square foot: $120/sqft
- Tax assessed value: $88,746
- Annual tax amount: $2,182
- Date on market: 8/13/2026
- Cumulative days on market: 50 days
- Road surface type: Gravel
Estimated market value
Not available
Estimated sales range
Not available
Not available
Price history
| Date | Event | Price |
|---|---|---|
| 10/5/2026 | Price change | $131,950-1.5%$120/sqft |
Source:  CIBR #6260281 Report a problem | ||
| 9/15/2026 | Price change | $134,000-3.9%$122/sqft |
Source: CIBR #6260281 Report a problem | ||
| 9/15/2026 | Pending sale | $139,500$127/sqft |
Source: CIBR #6260281 Report a problem | ||
| 8/30/2026 | Contingent | $139,500$127/sqft |
Source: CIBR #6260281 Report a problem | ||
| 8/18/2026 | Price change | $139,500-3.8%$127/sqft |
Source: CIBR #6260281 Report a problem | ||
| 8/13/2026 | Listed for sale | $145,000+123.1%$132/sqft |
Source: CIBR #6260281 Report a problem | ||
| 5/22/2018 | Sold | $65,000-10.8%$59/sqft |
Source: CIBR #6180910 Report a problem | ||
| 4/4/2018 | Pending sale | $72,900$66/sqft |
Source: Vieweg Real Estate - Downtown #6180910 Report a problem | ||
| 3/9/2018 | Listed for sale | $72,900$66/sqft |
Source: Vieweg Real Estate - Downtown #6180910 Report a problem | ||
Public tax history
| Year | Property taxes | Tax assessment |
|---|---|---|
| 2024 | $2,182 +8.6% | $29,582 +6.5% |
| 2023 | $2,009 +0.3% | $27,774 +0.1% |
| 2022 | $2,002 | $27,745 +5.2% |
| 2021 | -- | $26,378 +4.1% |
| 2020 | -- | $25,330 +1.8% |
| 2019 | $1,765 +20.8% | $24,885 +15.3% |
| 2018 | $1,461 -0.4% | $21,578 +0.4% |
| 2017 | $1,466 -2.3% | $21,494 -0.2% |
| 2016 | $1,502 | $21,541 +2% |
| 2015 | $1,502 | $21,120 +6.5% |
| 2014 | -- | $19,840 |
| 2013 | -- | $19,840 |
| 2011 | -- | $19,840 -7.1% |
| 2010 | -- | $21,362 |
Find assessor info on the county website
Monthly payment
Est. payment
Payment breakdown
Explore the cost of this home by adjusting the details. Changes won't be saved.Climate risks
Neighborhood: 61951
Nearby schools
Schools provided by the listing agent
- District: Sullivan Dist. 300
Source: CIBR. This data may not be complete. We recommend contacting the local school district to confirm school assignments for this home.
Similar homes
- $154,9003 bd1 ba1k sqft730 N Camfield St, Sullivan, IL 61951For Sale
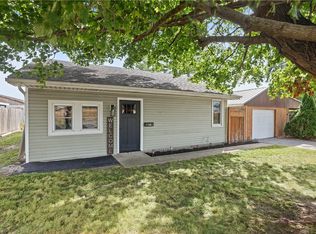 MLS ID #6261156, Jennifer Miller. CIBR
- $154,9002 bd1 ba1k sqft315 N Graham St, Sullivan, IL 61951For Sale
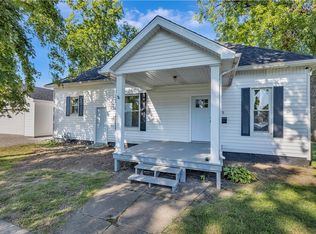 MLS ID #6260639, Jennifer Miller. CIBR
- $117,5002 bd1 ba1.1k sqft207 N Washington St, Bethany, IL 61914For Sale
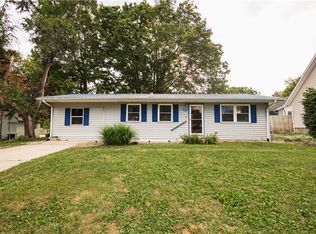 MLS ID #6260957, Jade Bone. CIBR
- $119,9002 bd1 ba720 sqft214 S Hale St, Bethany, IL 61914For Sale
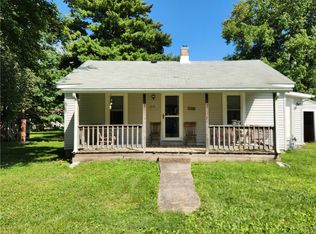 MLS ID #6260520, Amanda Isley. CIBR
