Skip main navigation
Off market
  • $332,100

    510 W Jacker Ave, Houghton, MI 49931

    3beds
    2,268sqft
    SingleFamily
    Built in 1978
    0.26 Acres Lot
    $332,100 Zestimate®
    $146/sqft
    $2,094 Estimated rent

    Home value

    $332,100

    $309,000 - $355,000

    $2,094/mo

    Zestimate® history
    Loading
    Loading...

    Owner options

    List your home for rent

    $2,094/mo

    Rent Zestimate®

    Find your next renter with Zillow Rental Manager. Plus, with online applications, you can quickly screen prospective tenants – for free.

    Learn more

    $2,094/mo

    Rent Zestimate®

    Refinance and save

    $2,159/mo

    Est. payment

    Refinancing to a lower rate could help reduce your monthly payments and save thousands over the life of the loan.

    See today's rates

    $2,159/mo

    Est. payment

    Explore your selling options

    Work with a Zillow partner agent

    Leverage their expertise and Zillow's premium Showcase listings to get your home seen by more buyers.

    Get started

    List with your own agent

    Get your home in front of millions of buyers by listing it on Zillow.

    Learn how to do it

    Sell it yourself

    Take full control of how buyers see your home on Zillow by listing For Sale by Owner (FSBO).

    List your home

    What's special

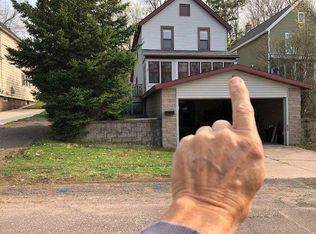
    Well-Built 3 BR, 2 bth ranch with walk-out finished basement. It's energy efficient and easy care. Convenient laundry on the main floor. Lots of closet space & storage, especially in basement. U-Shaped kitchen with a wall of additional cabinets , newer appliances and counters. 1/2 Bath just a step away from the kitchen & garage, next to the laundry area, with newer HE washer & dryer, and closet. And did I tell you about the deck off the dining area! Perfectly shaded for cool summer lounging. All bedrooms and larger full bath are located on the other end of the house. Large, open living area in the walk-out lower level can be used for a family room, office, crafts, work out area, or additional bedroom AND a 180 gal hot tub with upgraded wiring, in the basement, with an exhaust fan is included! Basement has it's own zone for a unit heater on the boiler. Dry basement with no dampness and lots of electrical outlets. House has many newer light fixtures, newer flooring throughout, some ceiling fans installed. Large 2-car garage with shelves is senior-friendly due to the ramp in the garage entrance (also good for strollers). Flowering trees in the front yard plus butterfly/hummingbird garden; beautiful, large private backyard and deck. Pavers in front walk and gravel in back. Back is landscaped easy-care shade garden. Private feeling in town yet close to everything and the elementary school is a couple of blocks away. Large, wooded lots across the street. Great southern exposure during the winter cuts down heating costs, and the house is very light and bright in the winter, both upstairs and down. Lots of room to push snow and due to the elementary school down the street, this street is plowed early and often.

    This property is off market, which means it's not currently listed for sale or rent on Zillow. This may be different from what's available on other websites or public sources.

    Facts & features

    Interior

    Bedrooms & bathrooms
    • Bedrooms: 3
    • Bathrooms: 2
    • Full bathrooms: 1
    • 1/2 bathrooms: 1
    Appliances
    • Included: Dishwasher, Dryer, Freezer, Microwave, Range / Oven, Refrigerator, Washer
    Features
    • Flooring: Carpet, Laminate, Linoleum / Vinyl, Slate
    • Basement: Partially finished
    • Has fireplace: Yes
    Interior area
    • Total interior livable area: 2,268 sqft

    Property

    Parking
    • Total spaces: 2
    • Parking features: Garage - Attached
    Features
    • Exterior features: Wood, Brick
    • Has spa: Yes
    Lot
    • Size: 0.26 Acres
    Details
    • Parcel number: 05234101700

    Construction

    Type & style
    • Home type: SingleFamily
    Materials
    • Roof: Shake / Shingle
    Condition
    • Year built: 1978

    Utilities & green energy

    • Electric: Yes
    • Sewer: City

    Community & HOA

    Location
    • Region: Houghton

    Financial & listing details

    • Price per square foot: $146/sqft
    • Tax assessed value: $256,660
    • Annual tax amount: $4,575

    Price history

    DateEventPrice
    7/31/2018Sold$189,000$83/sqft
    Source: RE/MAX of Michigan Solds #1109009_49931 Report a problem
    6/29/2018Pending sale$189,000$83/sqft
    Source: RE/MAX Douglass Real Estate #1109009 Report a problem
    6/19/2018Listed for sale$189,000+14.5%$83/sqft
    Source: RE/MAX DOUGLASS R.E.-H #1109009 Report a problem
    7/31/2015Sold$165,000-1.2%$73/sqft
    Source: Agent Provided Report a problem
    5/24/2015Pending sale$167,000$74/sqft
    Source: RE/MAX Douglass Real Estate #1086967 Report a problem
    5/17/2015Listed for sale$167,000$74/sqft
    Source: RE/MAX Douglass Real Estate #1086967 Report a problem

    Public tax history

    YearProperty taxesTax assessment
    2025$4,575 +4.9%$128,330 +5.6%
    2024$4,363 $121,532 +13.3%
    2023-- $107,259 +12.3%
    2022-- $95,513 +4.3%
    2021-- $91,608 +3.6%
    2020-- $88,413 +4.1%
    2019-- $84,899 +2.1%
    2018-- $83,154 -4.4%
    2017-- $87,018 +4%
    2016-- $83,642 +1.7%
    2015-- $82,249 +0.7%
    2014-- $81,700 +0.5%
    2013-- $81,283
    2012-- $81,283 +2.7%
    2011-- $79,126 +2.9%
    2010-- $76,898
    Find assessor info on the county website

    Neighborhood: 49931

    Nearby schools

    GreatSchools rating
    Schools provided by the listing agent
    • District: Houghton Portage Twp

    Source: The MLS. This data may not be complete. We recommend contacting the local school district to confirm school assignments for this home.

    Get pre-qualified for a loan
    At Zillow Home Loans, we can pre-qualify you in as little as 5 minutes with no impact to your credit score.

    An equal housing lender. NMLS #10287.
