LOCATION..LOCATION..LOCATION! Welcome home to this charming Cape Cod nestled in the heart of Purcellville! As you approach the home, the charming front porch, complete with space for rocking chairs, welcomes and invites you to slow down and enjoy the simple pleasures of small-town living. Offering the ease of main-level living, this recently refreshed 3-bedroom, 2 full and 1 half-bath home combines comfort, convenience, and small-town charm. Step inside to find fresh paint throughout, new carpet, updated lighting fixtures, and an open yet warm and inviting floor plan with flexible living spaces. The spacious main-level primary suite is complete with an en-suite bath featuring both a soaking tub and a separate shower. The Primary bathroom has been recently updated with new flooring. Upstairs, you will find two generously sized bedrooms and an additional full bath, also featuring new flooring, creating the ideal layout for family, guests, hobbies, or a home office. The large kitchen, complete with an island, offers plenty of space for dining and has been thoughtfully updated with new Stainless Steel appliances, refreshed hardware and updated lighting. From the kitchen, step outside to discover a fully fenced backyard, offering enough space for gardening, entertaining, or your four-legged companions to roam, without overwhelming upkeep. The expansive unfinished basement, approximately 1,400 square feet, per Loudoun County tax records, includes a rough-in for plumbing and a walk-up exit, offering endless possibilities! Create the recreation room, home gym, guest suite, workshop, or additional living space you've always wanted. The home also has a whole house generator. Ideally located within walking distance of historic downtown Purcellville, you'll enjoy easy access to local shops, restaurants, community events, the Carver Senior Center, the Purcellville Community Center, and the highly anticipated Western Loudoun Recreation Complex, featuring an indoor swimming pool, fitness center, indoor running track, outdoor walking paths, and so much more! Beyond town, enjoy being just minutes from grocery stores, restaurants, wineries, breweries, hiking trails, the Franklin Park Arts Center, the W&OD Trail, and Route 7 for an easy commute. Additional updates just completed include a new asphalt driveway (2026), freshly painted front door and front shutters (2026), new carpet (2026), fresh interior paint (2026), new lighting fixtures (2026), new flooring in both full bathrooms (2026), new stainless steel appliances (2026), and updated kitchen hardware. Major systems include a roof replaced in 2020 and a water heater installed in 2019. And..Sellers are offering an AHS home warranty! If you've been searching for the perfect blend of one-level living, thoughtful updates, an unbeatable in-town location, and room to grow, 510 W. L Street is ready to welcome you home.
Sold for $710,000
$710,000
510 W L St, Purcellville, VA 20132
3beds
2,016sqft
Single Family Residence
Built in 2001
10,019 Square Feet Lot
$710,100 Zestimate®
$352/sqft
$3,174 Estimated rent
Home value
$710,100
$675,000 - $746,000
$3,174/mo
Zestimate® history
Owner options
List your home for rent
$3,174/mo
Rent Zestimate®
Find your next renter with Zillow Rental Manager. Plus, with online applications, you can quickly screen prospective tenants – for free.
$3,174/mo
Rent Zestimate®
Refinance and save
$4,337/mo
Est. payment
Refinancing to a lower rate could help reduce your monthly payments and save thousands over the life of the loan.
$4,337/mo
Est. payment
Explore your selling options
Work with a Zillow partner agent
Leverage their expertise and Zillow's premium Showcase listings to get your home seen by more buyers.
Get startedList with your own agent
Get your home in front of millions of buyers by listing it on Zillow.
Learn how to do itSell it yourself
Take full control of how buyers see your home on Zillow by listing For Sale by Owner (FSBO).
List your homeWhat's special
Charming cape codSpacious main-level primary suiteFresh paint throughoutMain-level livingNew carpetNew asphalt drivewayFlexible living spaces
Zillow last checked:
Listing updated:
Listed by:
Judy McHenry 571-233-8212,
Real Broker, LLC,
Listing Team: The Platinum Group, LLC.
Bought with:
Scott Buzzelli, 0225076897
Corcoran McEnearney
Holland Buzzelli
Corcoran McEnearney
Source: Bright MLS,MLS#: VALO2128450
Facts & features
Interior
Bedrooms & bathrooms
- Bedrooms: 3
- Bathrooms: 3
- Full bathrooms: 2
- 1/2 bathrooms: 1
- Main level bathrooms: 2
- Main level bedrooms: 1
Rooms
- Room types: Living Room, Dining Room, Primary Bedroom, Bedroom 2, Bedroom 3, Kitchen, Family Room, Laundry, Bathroom 2, Primary Bathroom, Half Bath
Primary bedroom
- Level: Main
Bedroom 2
- Level: Upper
Bedroom 3
- Level: Upper
Primary bathroom
- Level: Main
Bathroom 2
- Level: Upper
Dining room
- Level: Main
Family room
- Level: Main
Half bath
- Level: Main
Kitchen
- Level: Main
Laundry
- Level: Main
Living room
- Level: Main
Heating
- Central, Propane
Cooling
- Central Air, Electric
Appliances
- Included: Microwave, Dishwasher, Disposal, Dryer, Oven, Oven/Range - Electric, Refrigerator, Washer, Water Heater
- Laundry: Main Level, Laundry Room
Features
- Soaking Tub, Bathroom - Stall Shower, Bathroom - Tub Shower, Breakfast Area, Ceiling Fan(s), Combination Dining/Living, Combination Kitchen/Dining, Entry Level Bedroom, Family Room Off Kitchen, Open Floorplan, Eat-in Kitchen, Kitchen Island, Primary Bath(s)
- Flooring: Carpet, Hardwood, Luxury Vinyl
- Basement: Full,Interior Entry,Exterior Entry,Rough Bath Plumb,Space For Rooms,Sump Pump,Unfinished,Walk-Out Access
- Number of fireplaces: 1
- Fireplace features: Mantel(s), Wood Burning
Interior area
- Total structure area: 3,416
- Total interior livable area: 2,016 sqft
- Finished area above ground: 2,016
- Finished area below ground: 0
Property
Parking
- Total spaces: 4
- Parking features: Asphalt, Driveway, On Street
- Uncovered spaces: 4
Accessibility
- Accessibility features: None
Features
- Levels: Three
- Stories: 3
- Pool features: None
- Fencing: Full
Lot
- Size: 10,019 Square Feet
- Features: Level
Details
- Additional structures: Above Grade, Below Grade
- Parcel number: 488353407000
- Zoning: PV:R2
- Special conditions: Standard
Construction
Type & style
- Home type: SingleFamily
- Architectural style: Cape Cod
- Property subtype: Single Family Residence
Materials
- Vinyl Siding
- Foundation: Block
- Roof: Asphalt
Condition
- New construction: No
- Year built: 2001
Utilities & green energy
- Electric: Generator
- Sewer: Public Sewer
- Water: Public
Community & HOA
Community
- Subdivision: Town Of Purcellville
HOA
- Has HOA: No
Location
- Region: Purcellville
Financial & listing details
- Price per square foot: $352/sqft
- Tax assessed value: $667,980
- Annual tax amount: $7,414
- Date on market: 6/25/2026
- Listing agreement: Exclusive Right To Sell
- Listing terms: Negotiable
- Inclusions: Whole-house Generator
- Ownership: Fee Simple
- Road surface type: Black Top
Price history
| Date | Event | Price |
|---|---|---|
| 7/22/2026 | Sold | $710,000+3.6%$352/sqft |
Source:  Bright MLS #VALO2128450 Report a problem Bright MLS #VALO2128450 Report a problem | ||
| 7/19/2026 | Pending sale | $685,000$340/sqft |
Source: Bright MLS #VALO2128450 Report a problem | ||
| 6/30/2026 | Contingent | $685,000$340/sqft |
Source: Bright MLS #VALO2128450 Report a problem | ||
| 6/25/2026 | Listed for sale | $685,000$340/sqft |
Source: Bright MLS #VALO2128450 Report a problem | ||
Public tax history
| Year | Property taxes | Tax assessment |
|---|---|---|
| 2025 | $5,526 +2.7% | $661,770 +10% |
| 2024 | $5,383 +8.8% | $601,430 +6.4% |
| 2023 | $4,946 +2.8% | $565,290 +8.1% |
| 2022 | $4,811 +6.9% | $522,920 +13.9% |
| 2021 | $4,499 -4% | $459,110 +1.4% |
| 2020 | $4,687 -19.5% | $452,880 +7.7% |
| 2019 | $5,820 +453.6% | $420,500 +3.1% |
| 2018 | $1,051 -76.1% | $407,910 +4.4% |
| 2017 | $4,397 +0.7% | $390,810 +4% |
| 2016 | $4,368 | $375,730 +50.3% |
| 2015 | $4,368 +1.5% | $250,010 +1% |
| 2014 | $4,301 +5.5% | $247,590 +16% |
| 2013 | $4,076 | $213,470 |
| 2012 | -- | -- |
| 2011 | -- | -- |
| 2010 | -- | -- |
| 2009 | -- | $312,300 -23.2% |
| 2008 | -- | $406,400 -5.2% |
| 2007 | -- | $428,800 -11.1% |
| 2006 | -- | $482,500 +41.7% |
| 2005 | -- | $340,400 +4% |
| 2004 | -- | $327,400 +11.1% |
| 2003 | -- | $294,700 +17.5% |
| 2002 | -- | $250,800 |
Find assessor info on the county website
Neighborhood: 20132
Nearby homes
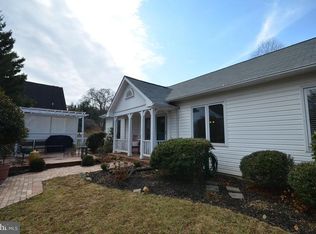
- $705,3004 bd2 ba2k sqft107 S 29th St, Purcellville, VA 20132Off Market
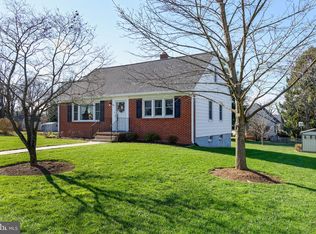
- $659,3004 bd2 ba1.5k sqft111 S 29th St, Purcellville, VA 20132Off Market
- $603,9003 bd2 ba1.9k sqft120 S 32nd St, Purcellville, VA 20132Off Market
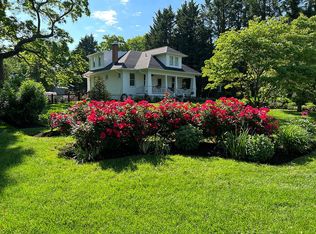
- $406,5903 bd3 ba3k sqft130 S 32nd St, Purcellville, VA 20132Off Market
- $718,1003 bd1 ba-- sqft130 S 32nd St, Purcellville, VA 20132Off Market
- $634,3002 bd2 ba2.5k sqft121 S 29th St, Purcellville, VA 20132Off Market
- $1,004,2005 bd5 ba4.7k sqft510 W Main St, Purcellville, VA 20132Off Market
- $516,1003 bd2 ba1k sqft101 S 29th St, Purcellville, VA 20132Off Market
Nearby schools
GreatSchools rating
- 10/10Emerick Elementary SchoolGrades: PK-5Distance: 0.5 mi
- 9/10Blue Ridge Middle SchoolGrades: 6-8Distance: 1 mi
- 10/10Loudoun Valley High SchoolGrades: 9-12Distance: 1.1 mi
Schools provided by the listing agent
- District: Loudoun County Public Schools
Source: Bright MLS. This data may not be complete. We recommend contacting the local school district to confirm school assignments for this home.
Get a cash offer in 3 minutes
Find out how much your home could sell for in as little as 3 minutes with a no-obligation cash offer.
Estimated market value
$710,100
Get a cash offer in 3 minutes
Find out how much your home could sell for in as little as 3 minutes with a no-obligation cash offer.
Estimated market value
$710,100
- Virginia
- Loudoun County
- Purcellville
- 20132
- 510 W L St
Nearby cities
Nearby zip codes
Other Purcellville Topics
