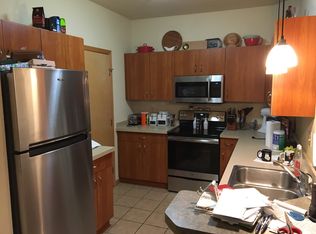

Grand historic brick federal style home that is currently operating as a Bed & Breakfast in the town that USA Today just named the #1 Small Town in the Midwest! This 5 bedroom, 5 1/2 bath property is located in the heart of the historic district in Madison, Indiana on the Ohio River between Louisville KY and Cincinnati OH. The Crawford-Whitehead-Ross House was built in 1833 and is on the National Register of Historic Places. The interior of the home boasts many architectural details including a grand staircase, 10 foot double entrance doors, 12 foot ceilings on the main level and 10' ceilings on the 2nd level, large Italian marble fireplaces, restored original hardwood pine floors, double parlor with pocket doors, 8 fireplaces, several original plaster ceiling medallions, most of the original doors, woodwork and windows, and front and back staircases. The exterior of the home features lovely landscaping and the most beautiful wrap around side porches that can be found in Madison! There is off street parking with the potential for a garage. Conveniently located to restaurants & specialty boutique shops. You will be impressed with all this home and our picturesque community have to offer.
Sold for $585,000
Zillow last checked:
Listing updated:
Bought with:
Brenda Eversole, RB14017424
Century 21 River Valley
Source: SIRA,MLS#: 202407115 Originating MLS: Southern Indiana REALTORS Association
Originating MLS: Southern Indiana REALTORS AssociationPrice history
| Date | Event | Price |
|---|---|---|
| 2/4/2025 | Sold | $585,000-2.3%$190/sqft |
Source:  SIRA #202407115 Report a problem SIRA #202407115 Report a problem | ||
| 1/15/2025 | Pending sale | $599,000$194/sqft |
Source: SIRA #202407115 Report a problem | ||
| 12/9/2024 | Listed for sale | $599,000$194/sqft |
Source: SIRA #202407115 Report a problem | ||
| 10/2/2024 | Listing removed | $599,000$194/sqft |
Source: SIRA #202407115 Report a problem | ||
| 6/20/2024 | Price change | $599,000-4.2%$194/sqft |
Source: SIRA #202407115 Report a problem | ||
| 4/13/2024 | Listed for sale | $625,000$203/sqft |
Source: SIRA #202407115 Report a problem | ||
| 4/13/2024 | Listing removed | -- |
Source: SIRA #202405190 Report a problem | ||
| 1/10/2024 | Listed for sale | $625,000-3.8%$203/sqft |
Source: SIRA #202405190 Report a problem | ||
| 1/1/2024 | Listing removed | -- |
Source: SIRA #2023010864 Report a problem | ||
| 10/6/2023 | Listed for sale | $650,000+4%$211/sqft |
Source: SIRA #2023010864 Report a problem | ||
| 7/13/2023 | Listing removed | -- |
Source: SIRA #202306925 Report a problem | ||
| 4/12/2023 | Listed for sale | $625,000-2.8%$203/sqft |
Source: SIRA #202306925 Report a problem | ||
| 4/9/2023 | Listing removed | -- |
Source: SIRA #2021012813 Report a problem | ||
| 3/17/2023 | Price change | $643,000-0.3%$209/sqft |
Source: SIRA #2021012813 Report a problem | ||
| 12/15/2022 | Price change | $645,000-0.6%$209/sqft |
Source: SIRA #2021012813 Report a problem | ||
| 12/17/2021 | Listed for sale | $649,000+13.9%$211/sqft |
Source: SIRA #2021012813 Report a problem | ||
| 7/25/2021 | Listing removed | -- |
Source: Owner Report a problem | ||
| 4/26/2021 | Listed for sale | $570,000$185/sqft |
Source: Owner Report a problem | ||
| 3/12/2021 | Listing removed | -- |
Source: Owner Report a problem | ||
| 12/12/2020 | Listed for sale | $570,000+3.6%$185/sqft |
Source: Owner Report a problem | ||
| 10/12/2018 | Listing removed | $550,000$179/sqft |
Source: United Country Coffey Realty & Auction #201749883 Report a problem | ||
| 11/1/2017 | Listed for sale | $550,000$179/sqft |
Source: United Country Coffey Realty & Auction #201749883 Report a problem | ||
| 7/20/2017 | Listing removed | $550,000$179/sqft |
Source: CENTURY 21 River Valley Real Estate, Inc. #20160638 Report a problem | ||
| 11/16/2016 | Listed for sale | $550,000$179/sqft |
Source: CENTURY 21 River Valley Real Estate, Inc. #20160638 Report a problem | ||


Get pre-qualified for a loan
At Zillow Home Loans, we can pre-qualify you in as little as 5 minutes with no impact to your credit score.An equal housing lender. NMLS #10287.
