
Investor opportunity in the Town of Kershaw featuring three permitted residential structures on one parcel, including two single-family homes and one duplex. The property currently produces $1,600 per month in rental income, with one single-family home vacant and ready for renovation. Situated on a 2+ acre lot with paved road frontage, the property offers separate meters, existing rental income, paid septic hookups available at the street, and flexible ownership potential. Additional upside is available through renovation, stabilization, rent increases, and possible future expansion or additional units. Demand for affordable rental housing in Kershaw remains active as lower-cost housing options continue to tighten across the region. This is a true value-add opportunity for landlords, contractors, portfolio buyers, or investors seeking affordable rental housing with existing income and long-term upside. The vacant home needs significant work, and all structures are best suited for an investor prepared for heavy rehab. Properties are being sold as-is. Cash or renovation financing preferred as FHA or VA will not be an option. Buyer to verify rents, condition, zoning, permitted use, utility/septic information, and any future development or upside potential. Disclaimer: CMLS has not reviewed and, therefore, does not endorse vendors who may appear in listings.
For sale
Price cut: $10K (7/9)
$114,900
510 W Marion St, Kershaw, SC 29067
6beds
3,400sqft
:
Get pre-qualified$745/mo
Single Family Residence
Built in 1950
2.18 Acres Lot
$-- Zestimate®
$34/sqft
$-- HOA
What's special
Paved road frontage
- 64 days |
- 1,493 |
- 93 |
Likely to sell faster than
Zillow last checked:
Listing updated:
Listed by:
Jeffrey R Graham,
Graham Realty, Inc
Source: Consolidated MLS,MLS#: 635848
Facts & features
Interior
Bedrooms & bathrooms
- Bedrooms: 6
- Bathrooms: 3
- Full bathrooms: 3
- Main level bathrooms: 3
Primary bedroom
- Features: Bath-Shared, Closet-Private
- Level: Main
Bedroom 2
- Features: Bath-Shared, Closet-Private
- Level: Main
Bedroom 3
- Features: Bath-Shared, Closet-Private
- Level: Main
Bedroom 4
- Features: Bath-Shared, Closet-Private
- Level: Main
Bedroom 5
- Features: Bath-Shared, Closet-Private
- Level: Main
Kitchen
- Features: Counter Tops - Other, Cabinets-Other
- Level: Main
Living room
- Features: Floors-Hardwood
- Level: Main
Heating
- Other
Cooling
- Other
Features
- Bath-Shared, Closet-Private
- Flooring: Hardwood, Carpet
- Basement: Crawl Space
- Attic: Attic Access
- Has fireplace: No
Interior area
- Total structure area: 3,400
- Total interior livable area: 3,400 sqft
Property
Parking
- Total spaces: 8
- Parking features: No Garage
Features
- Stories: 1
- Fencing: None
Lot
- Size: 2.18 Acres
Details
- Parcel number: 0156I0N004.00
Construction
Type & style
- Home type: SingleFamily
- Architectural style: Other,Traditional
- Property subtype: Single Family Residence
Materials
- Vinyl, Wood
Condition
- New construction: No
- Year built: 1950
Utilities & green energy
- Sewer: Septic Tank
- Water: Public
- Utilities for property: Electricity Connected
Community & HOA
Community
- Subdivision: NONE
HOA
- Has HOA: No
Location
- Region: Kershaw
Financial & listing details
- Price per square foot: $34/sqft
- Date on market: 6/5/2026
- Listing agreement: Exclusive Right To Sell
- Road surface type: Paved

Jeffrey Graham
(803) 420-0152
By pressing Contact Agent, you agree that the real estate professional identified above may call/text you about your search, which may involve use of automated means and pre-recorded/artificial voices. You don't need to consent as a condition of buying any property, goods, or services. Message/data rates may apply. You also agree to our Terms of Use. Zillow does not endorse any real estate professionals. We may share information about your recent and future site activity with your agent to help them understand what you're looking for in a home.
Estimated market value
Not available
Estimated sales range
Not available
Not available
Price history
| Date | Event | Price |
|---|---|---|
| 7/9/2026 | Price change | $114,900-8%$34/sqft |
Source:  Consolidated MLS #635848 Report a problem Consolidated MLS #635848 Report a problem | ||
| 6/5/2026 | Listed for sale | $124,900$37/sqft |
Source: Consolidated MLS #635848 Report a problem | ||
Public tax history
Tax history is unavailable.
Monthly payment
Est. payment
Payment breakdown
Explore the cost of this home by adjusting the details. Changes won't be saved.Climate risks
Neighborhood: 29067
Nearby schools
GreatSchools rating
- 9/10Kershaw Elementary SchoolGrades: PK-5Distance: 0.5 mi
- 6/10Andrew Jackson Middle SchoolGrades: 6-8Distance: 2.3 mi
- 5/10Andrew Jackson High SchoolGrades: 9-12Distance: 2.3 mi
- $281,7009 bd4 ba3.8k sqft512 W Marion St, Kershaw, SC 29067Off Market
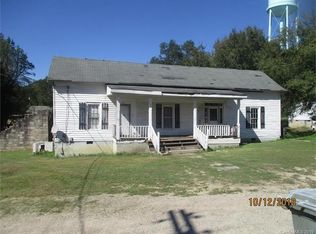
- $109,200-- bd1 ba1.3k sqft506 W Marion St, Kershaw, SC 29067Off Market
- $281,7009 bd4 ba3.8k sqft512 Marion St, Kershaw, SC 29067Off Market
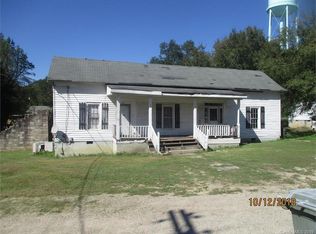
- $52,200-- bd1 ba572 sqft502 W Marion St, Kershaw, SC 29067Off Market
- $169,400-- bd1 ba1.4k sqft514 W Marion St, Kershaw, SC 29067Off Market
- $173,6003 bd1 ba1.6k sqft505 W Richland St, Kershaw, SC 29067Off Market
- $24,900-- bd-- ba-- sqft505 W Richland St, Kershaw, SC 29067Off Market
- $60,600-- bd1 ba1.4k sqft505 W Marion St, Kershaw, SC 29067Off Market
Similar homes
- $145,0004 bd2 ba2.2k sqft696A Oak Ridge Church Rd, Kershaw, SC 29067For Sale
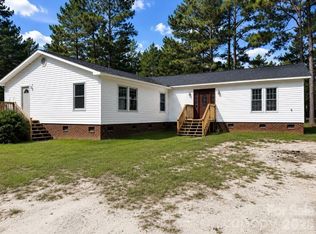
 MLS ID #4391218, Melanie Lee, Southern Properties Realty. Canopy MLS as distributed by MLS GRID
 - $125,0003 bd1 ba1.7k sqft46 Oak St, Great Falls, SC 29055For Sale
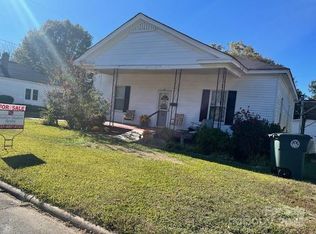 MLS ID #4319161, Sallie Hudson, Gladden Hudson Realty. Canopy MLS as distributed by MLS GRID
 - $85,0003 bd2 ba1.7k sqft306 E Arch St, Lancaster, SC 29720For Sale
 MLS ID #4258082, Andres Astudillo, Northgroup Real Estate. Canopy MLS as distributed by MLS GRID
