Completely remodeled American Traditional home in the heart of Lebanon! This GORGEOUS 3 bedroom, 2 full bathroom home will capture your attention from the moment you enter the front door! New plumbing, electrical, HVAC, water heater and so much more! The open floor plan, brand new flooring throughout, cozy electric fireplace are just a few of the first things you will notice. Amazing primary suite on the main level with double closets and it's own bathroom! The kitchen and bathrooms have been completely redone and include stunning finishes such as stainless steel appliances, butcher block counter tops, subway tile backsplash, walk in pantry, tiled tub/shower, double vanities and more! The spacious mudroom is a dream with a custom mud bench and beautiful built ins for extra storage! HUGE 2 car attached garage, fully fenced backyard, and semi finished detached space are just a few more things to add to the list of reasons to love it! New gutters, shutters, siding and gas lines run to the home. There has been so much attention to detail in this home and it shows! You will not want to miss an opportunity to own this exquisite piece of property, so schedule your showing today!
Sold
$320,000
510 W North St, Lebanon, IN 46052
3beds
2,247sqft
Residential, Single Family Residence
Built in 1910
6,969 Square Feet Lot
$343,600 Zestimate®
$142/sqft
$2,054 Estimated rent
Home value
$343,600
$326,000 - $361,000
$2,054/mo
Zestimate® history
Owner options
List your home for rent
$2,054/mo
Rent Zestimate®
Find your next renter with Zillow Rental Manager. Plus, with online applications, you can quickly screen prospective tenants – for free.
$2,054/mo
Rent Zestimate®
Refinance and save
$1,569/mo
Est. payment
Refinancing to a lower rate could help reduce your monthly payments and save thousands over the life of the loan.
$1,569/mo
Est. payment
Explore your selling options
Work with a Zillow partner agent
Leverage their expertise and Zillow's premium Showcase listings to get your home seen by more buyers.
Get startedList with your own agent
Get your home in front of millions of buyers by listing it on Zillow.
Learn how to do itSell it yourself
Take full control of how buyers see your home on Zillow by listing For Sale by Owner (FSBO).
List your homeWhat's special
Double closetsNew plumbingSpacious mudroomWalk in pantryBeautiful built insCustom mud benchFully fenced backyard
Zillow last checked:
Listing updated:
Listed by:
Carrie Clark 317-504-9655,
Highgarden Real Estate,
Jessica McGuire
Bought with:
Keri Arthurton
Harvest Realty Group LLC
Source: MIBOR as distributed by MLS GRID,MLS#: 21961187
Facts & features
Interior
Bedrooms & bathrooms
- Bedrooms: 3
- Bathrooms: 2
- Full bathrooms: 2
- Main level bathrooms: 2
- Main level bedrooms: 1
Primary bedroom
- Features: Vinyl Plank
- Level: Main
- Area: 210 Square Feet
- Dimensions: 15x14
Bedroom 2
- Features: Vinyl Plank
- Level: Upper
- Area: 130 Square Feet
- Dimensions: 13x10
Bedroom 3
- Features: Vinyl Plank
- Level: Upper
- Area: 130 Square Feet
- Dimensions: 13x10
Other
- Features: Vinyl Plank
- Level: Main
- Area: 126 Square Feet
- Dimensions: 14x9
Dining room
- Features: Vinyl Plank
- Level: Main
- Area: 140 Square Feet
- Dimensions: 14x10
Family room
- Features: Vinyl Plank
- Level: Main
- Area: 405 Square Feet
- Dimensions: 27x15
Great room
- Features: Vinyl Plank
- Level: Main
- Area: 342 Square Feet
- Dimensions: 19x18
Kitchen
- Features: Vinyl Plank
- Level: Main
- Area: 168 Square Feet
- Dimensions: 14x12
Office
- Features: Vinyl Plank
- Level: Main
- Area: 56 Square Feet
- Dimensions: 8x7
Heating
- Forced Air
Cooling
- Has cooling: Yes
Appliances
- Included: Dishwasher, Gas Water Heater, Laundry Connection in Unit, MicroHood, Gas Oven, Refrigerator
- Laundry: Main Level, Laundry Connection in Unit
Features
- Kitchen Island, Eat-in Kitchen, Pantry, Smart Thermostat, Supplemental Storage
- Windows: Windows Vinyl, Wood Work Painted
- Has basement: No
- Number of fireplaces: 1
- Fireplace features: Electric, Living Room
Interior area
- Total structure area: 2,247
- Total interior livable area: 2,247 sqft
Property
Parking
- Total spaces: 2
- Parking features: Attached, Rear/Side Entry
- Attached garage spaces: 2
- Details: Garage Parking Other(Guest Street Parking)
Features
- Levels: One and One Half
- Stories: 1
- Patio & porch: Covered, Patio
- Fencing: Fenced,Fence Full Rear,Privacy
Lot
- Size: 6,969 Square Feet
- Features: City Lot, Corner Lot, Sidewalks, Storm Sewer, Street Lights, Mature Trees
Details
- Parcel number: 061036000023026002
- Horse amenities: None
Construction
Type & style
- Home type: SingleFamily
- Architectural style: Traditional
- Property subtype: Residential, Single Family Residence
Materials
- Vinyl Siding
- Foundation: Block, Slab, See Remarks
Condition
- Updated/Remodeled
- New construction: No
- Year built: 1910
Utilities & green energy
- Water: Municipal/City
Community & HOA
Community
- Subdivision: Jamisons
HOA
- Has HOA: No
Location
- Region: Lebanon
Financial & listing details
- Price per square foot: $142/sqft
- Tax assessed value: $323,500
- Annual tax amount: $3,444
- Date on market: 1/26/2024
- Cumulative days on market: 46 days
Price history
| Date | Event | Price |
|---|---|---|
| 4/12/2024 | Sold | $320,000-1.5%$142/sqft |
Source:  MIBOR as distributed by MLS GRID #21961187 Report a problem MIBOR as distributed by MLS GRID #21961187 Report a problem | ||
| 3/12/2024 | Pending sale | $325,000$145/sqft |
Source: MIBOR as distributed by MLS GRID #21961187 Report a problem | ||
| 3/7/2024 | Price change | $325,000-1.5%$145/sqft |
Source: MIBOR as distributed by MLS GRID #21961187 Report a problem | ||
| 2/29/2024 | Price change | $330,000-1.5%$147/sqft |
Source: MIBOR as distributed by MLS GRID #21961187 Report a problem | ||
| 2/12/2024 | Price change | $335,000-1.5%$149/sqft |
Source: MIBOR as distributed by MLS GRID #21961187 Report a problem | ||
| 1/26/2024 | Listed for sale | $340,000+209.1%$151/sqft |
Source: MIBOR as distributed by MLS GRID #21961187 Report a problem | ||
| 11/23/2022 | Sold | $110,000+22.2%$49/sqft |
Source: Public Record Report a problem | ||
| 10/21/2022 | Sold | $90,000-13.9%$40/sqft |
Source: MIBOR as distributed by MLS GRID #21870994 Report a problem | ||
| 9/23/2022 | Pending sale | $104,500$47/sqft |
Source: MIBOR as distributed by MLS GRID #21870994 Report a problem | ||
| 9/3/2022 | Price change | $104,500-4.9%$47/sqft |
Source: MIBOR as distributed by MLS GRID #21870994 Report a problem | ||
| 9/1/2022 | Listed for sale | $109,900$49/sqft |
Source: MIBOR as distributed by MLS GRID #21870994 Report a problem | ||
| 8/4/2022 | Pending sale | $109,900$49/sqft |
Source: MIBOR as distributed by MLS GRID #21870994 Report a problem | ||
| 7/19/2022 | Listed for sale | $109,900$49/sqft |
Source: MIBOR as distributed by MLS GRID #21870994 Report a problem | ||
| 7/19/2022 | Listing removed | -- |
Source: MIBOR as distributed by MLS GRID #21818119 Report a problem | ||
| 7/1/2022 | Price change | $109,900-12%$49/sqft |
Source: MIBOR as distributed by MLS GRID #21818119 Report a problem | ||
| 6/2/2022 | Price change | $124,900-7.4%$56/sqft |
Source: MIBOR as distributed by MLS GRID #21818119 Report a problem | ||
| 5/21/2022 | Listed for sale | $134,900$60/sqft |
Source: MIBOR as distributed by MLS GRID #21818119 Report a problem | ||
| 4/20/2022 | Pending sale | $134,900$60/sqft |
Source: MIBOR as distributed by MLS GRID #21818119 Report a problem | ||
| 3/16/2022 | Price change | $134,900-10%$60/sqft |
Source: MIBOR as distributed by MLS GRID #21818119 Report a problem | ||
| 2/12/2022 | Price change | $149,900-14.8%$67/sqft |
Source: MIBOR as distributed by MLS GRID #21818119 Report a problem | ||
| 10/8/2021 | Listed for sale | $176,000+40.8%$78/sqft |
Source: MIBOR as distributed by MLS GRID #21818119 Report a problem | ||
| 7/8/2021 | Sold | $125,000+119.3%$56/sqft |
Source: Public Record Report a problem | ||
| 11/30/2006 | Sold | $57,000$25/sqft |
Source: MIBOR as distributed by MLS GRID #2625631 Report a problem | ||
Public tax history
| Year | Property taxes | Tax assessment |
|---|---|---|
| 2025 | $169 -74.2% | $323,500 +871.5% |
| 2024 | $655 -81% | $33,300 +5% |
| 2023 | $3,444 +162.2% | $31,700 -81.3% |
| 2022 | $1,313 +11.9% | $169,800 +18.2% |
| 2021 | $1,174 +10.9% | $143,700 +7.3% |
| 2020 | $1,058 +6.1% | $133,900 +3.9% |
| 2019 | $997 +12.5% | $128,900 +7.9% |
| 2018 | $886 -0.3% | $119,500 +7.3% |
| 2017 | $889 +10.5% | $111,400 +2.4% |
| 2016 | $804 -1% | $108,800 +5.4% |
| 2014 | $813 +3.6% | $103,200 |
| 2013 | $784 +1.9% | $103,200 -0.2% |
| 2012 | $769 +20% | $103,400 +17.4% |
| 2011 | $641 +1.1% | $88,100 -1.2% |
| 2010 | $634 -0.6% | $89,200 -2.3% |
| 2009 | $638 -12.9% | $91,300 +2.9% |
| 2007 | $732 -12.8% | $88,700 +5.1% |
| 2006 | $840 | $84,400 |
Find assessor info on the county website
Neighborhood: 46052
Nearby homes
- $201,9003 bd2 ba2.4k sqft516 W North St, Lebanon, IN 46052Off Market
- $200,3004 bd3 ba3k sqft504 W North St, Lebanon, IN 46052Off Market
- $108,8002 bd1 ba900 sqft310 N Jameson St, Lebanon, IN 46052Off Market
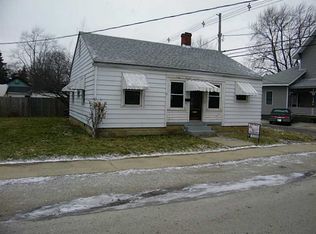
- $198,5002 bd1 ba1.3k sqft522 W North St, Lebanon, IN 46052Off Market
- $250,9003 bd3 ba2.3k sqft318 N Jameson St, Lebanon, IN 46052Off Market
- $--1 bd1 ba750 sqft318 N Jameson St #2, Lebanon, IN 46052Off Market
- $--1 bd1 ba600 sqft318 N Jameson St #1, Lebanon, IN 46052Off Market
- $209,9003 bd2 ba2k sqft509 W North St, Lebanon, IN 46052Sold
Nearby schools
GreatSchools rating
- 9/10Central Elementary SchoolGrades: PK-5Distance: 0.5 mi
- 5/10Lebanon Middle SchoolGrades: 6-8Distance: 1 mi
- 9/10Lebanon Senior High SchoolGrades: 9-12Distance: 0.6 mi
Schools provided by the listing agent
- Elementary: Hattie B Stokes Elementary School
- Middle: Lebanon Middle School
- High: Lebanon Senior High School
Source: MIBOR as distributed by MLS GRID. This data may not be complete. We recommend contacting the local school district to confirm school assignments for this home.
Get a cash offer in 3 minutes
Find out how much your home could sell for in as little as 3 minutes with a no-obligation cash offer.
Estimated market value
$343,600
Get a cash offer in 3 minutes
Find out how much your home could sell for in as little as 3 minutes with a no-obligation cash offer.
Estimated market value
$343,600
- Indiana
- Boone County
- Lebanon
- 46052
- 510 W North St
Nearby cities
Nearby zip codes
Other Lebanon Topics
