Welcome to 510 W Nursery Street—a bright, spacious, and versatile 4-bedroom, 3-bathroom home offering over 2,900 sq ft of well-designed living space on an impressive .44-acre lot in the heart of Butler, MO. This property offers the perfect blend of comfort, style, and functionality with room to grow, gather, and enjoy both inside and out.
From the moment you enter, you’ll appreciate the natural light flooding through the abundant windows, creating a warm and airy feel throughout. The home has been remodeled from floor to ceiling in the last 5 years, making it stylish and move-in ready while retaining its inviting charm.
The heart of the home is the oversized living room—a perfect space for entertaining guests or cozy nights by the fireplace. It flows seamlessly into the dining area and an open, updated kitchen featuring modern finishes and a layout that encourages connection. Every room feels intentional and welcoming, with space to suit a variety of household needs.
The primary suite offers a spacious walk-in closet and an updated en suite bath. All secondary bedrooms are generously sized with oversized closets, while the main hallway features a sun-filled full bathroom and a large storage closet for added convenience.
An attached mother-in-law suite, currently used as a recreation room, provides even more flexibility. It includes its own full bath and wet bar, making it ideal for guests, a home office, or multi-generational living.
Step outside to enjoy the shaded, private backyard, thoughtfully set up with a play area for kids and a dedicated entertaining space—perfect for BBQs, outdoor games, or peaceful evenings under the trees.
Located just a short walk to the city park and public pool, this home offers the best of in-town convenience on an oversized lot. Schedule your private showing today and imagine the possibilities at 510 W Nursery Street!
Sold
Price Unknown
510 W Nursery St, Butler, MO 64730
4beds
2,979sqft
Single Family Residence
Built in 1960
0.44 Acres Lot
$272,200 Zestimate®
$--/sqft
$2,151 Estimated rent
Home value
$272,200
Estimated sales range
Not available
$2,151/mo
Zestimate® history
Owner options
List your home for rent
$2,151/mo
Rent Zestimate®
Find your next renter with Zillow Rental Manager. Plus, with online applications, you can quickly screen prospective tenants – for free.
$2,151/mo
Rent Zestimate®
Refinance and save
Refinancing to a lower rate could help reduce your monthly payments and save thousands over the life of the loan.
Explore your selling options
Work with a Zillow partner agent
Leverage their expertise and Zillow's premium Showcase listings to get your home seen by more buyers.
Get startedList with your own agent
Get your home in front of millions of buyers by listing it on Zillow.
Learn how to do itSell it yourself
Take full control of how buyers see your home on Zillow by listing For Sale by Owner (FSBO).
List your homeWhat's special
Zillow last checked:
Listing updated:
Listed by:
Heather Bridges 660-227-1219,
NextHome Gadwood Group
Bought with:
Unrepresented Buyer
Non-MLS Office
Source: Heartland MLS as distributed by MLS GRID,MLS#: 2564930
Facts & features
Interior
Bedrooms & bathrooms
- Bedrooms: 4
- Bathrooms: 3
- Full bathrooms: 3
Bedroom 1
- Features: All Carpet, All Drapes/Curtains
Bedroom 2
- Features: All Carpet, All Drapes/Curtains
Bedroom 3
- Features: All Carpet, All Drapes/Curtains
Bedroom 4
- Features: All Carpet, All Drapes/Curtains
Heating
- Natural Gas, Heat Pump
Cooling
- Electric
Appliances
- Included: Dishwasher, Disposal, Dryer, Microwave, Refrigerator, Built-In Electric Oven, Free-Standing Electric Oven, Stainless Steel Appliance(s), Washer
- Laundry: Electric Dryer Hookup, Laundry Room
Features
- Ceiling Fan(s), Kitchen Island, Pantry, In-Law Floorplan, Walk-In Closet(s), Wet Bar
- Flooring: Carpet, Luxury Vinyl
- Windows: Thermal Windows
- Basement: Crawl Space
- Number of fireplaces: 1
- Fireplace features: Gas, Living Room, Fireplace Screen
Interior area
- Total structure area: 2,979
- Total interior livable area: 2,979 sqft
- Finished area above ground: 2,979
Property
Parking
- Total spaces: 2
- Parking features: Attached, Garage Door Opener, Garage Faces Front
- Attached garage spaces: 2
Features
- Patio & porch: Patio, Porch
- Exterior features: Fire Pit
Lot
- Size: 0.44 Acres
- Features: City Limits, City Lot, Corner Lot, Cul-De-Sac
Details
- Additional structures: Shed(s)
- Parcel number: 1305.022040008029.000
- Special conditions: Standard
Construction
Type & style
- Home type: SingleFamily
- Architectural style: Traditional
- Property subtype: Single Family Residence
Materials
- Frame
- Roof: Composition
Condition
- Year built: 1960
Utilities & green energy
- Sewer: Public Sewer
- Water: Public
Community & HOA
Community
- Subdivision: None
HOA
- Has HOA: No
Location
- Region: Butler
Financial & listing details
- Annual tax amount: $1,467
- Date on market: 7/26/2025
- Listing terms: Cash,Conventional,FHA,USDA Loan,VA Loan
- Ownership: Private
- Road surface type: Paved
Price history
| Date | Event | Price |
|---|---|---|
| 9/2/2025 | Sold | -- |
Source:  Heartland MLS as distributed by MLS GRID #2564930 Report a problem Heartland MLS as distributed by MLS GRID #2564930 Report a problem | ||
| 8/7/2025 | Pending sale | $275,000$92/sqft |
Source: Heartland MLS as distributed by MLS GRID #2564930 Report a problem | ||
| 7/26/2025 | Listed for sale | $275,000$92/sqft |
Source: Heartland MLS as distributed by MLS GRID #2564930 Report a problem | ||
Public tax history
Tax history is unavailable.
Neighborhood: 64730
Nearby homes
- $240,3003 bd2 ba1.2k sqft609 S High St, Butler, MO 64730Off Market
- $231,2003 bd2 ba1.6k sqft509 W Nursery St, Butler, MO 64730Off Market
- $196,5002 bd-- ba1.9k sqft504 W Nursery St, Butler, MO 64730Off Market
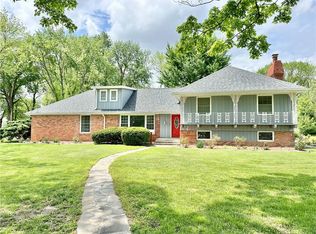
- $--5 bd3 ba3.2k sqft610 S High St, Butler, MO 64730Sold
- $193,4002 bd-- ba1.5k sqft603 S High St, Butler, MO 64730Off Market
- $213,7004 bd2 ba2.5k sqft503 W Nursery St, Butler, MO 64730Off Market
- $280,5003 bd-- ba2.7k sqft703 S High St, Butler, MO 64730Off Market
- $270,4003 bd-- ba2.1k sqft500 W Nursery St, Butler, MO 64730Off Market
Nearby schools
GreatSchools rating
- 5/10Butler Elementary SchoolGrades: K-5Distance: 0.6 mi
- 4/10Butler High SchoolGrades: 6-12Distance: 0.2 mi
Schools provided by the listing agent
- Elementary: Butler
- Middle: Butler
- High: Butler
Source: Heartland MLS as distributed by MLS GRID. This data may not be complete. We recommend contacting the local school district to confirm school assignments for this home.
Get a cash offer in 3 minutes
Find out how much your home could sell for in as little as 3 minutes with a no-obligation cash offer.
Estimated market value
$272,200
Get a cash offer in 3 minutes
Find out how much your home could sell for in as little as 3 minutes with a no-obligation cash offer.
Estimated market value
$272,200
- Missouri
- Bates County
- Butler
- 64730
- 510 W Nursery St
Nearby cities
Nearby zip codes
Other Butler Topics
