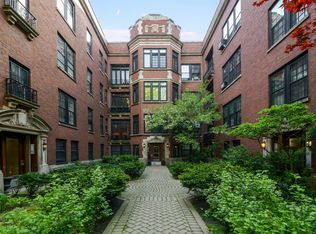

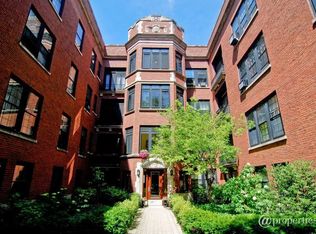
**Best and final due Friday 6/12 @ 7pm** Welcome to this sprawling 4 bed and 3.1 bath 2300+ sq feet TOP floor, meticulously renovated, and light-filled vintage residence in the iconic Fairbanks building, ideally situated within East Lakeview's Landmark District. Upon entry, you are greeted by an elegant coved-ceiling foyer that opens to a gracious living room, where a stunning original Caen limestone fireplace and a wall of south-facing windows create a warm and inviting atmosphere. Adjacent you will find the home's enchanting sunroom, highlighted by a dramatic curved wall of windows reminiscent of Chicago's Jazz Age elegance. Perfect for entertaining, the spacious formal dining room flows seamlessly into the beautifully updated kitchen featuring all newer stainless steel appliances, granite countertops, a breakfast bar, side-by-side Bosch washer and dryer, and opens to a picturesque private deck. This home boasts exceptional space with 4 generous bedrooms, 3 updated en-suite full bathrooms, along with powder room for guests. Thoughtful improvements include central AC, new radiators (2023), custom closets throughout, and exquisite trim work and picture molding that enhance the home's timeless architectural character. Additional features include abundant storage, highlighted by a massive private storage room on the first floor (10x15). Residents enjoy a charming enclosed brick-paved European-style courtyard, beautifully adorned with lush hanging plants throughout the spring and summer months. A rare opportunity to own a lovingly restored home that seamlessly blends historic grandeur with modern conveniences, all in one of Chicago's most vibrant and walkable neighborhoods. HOA is $921 and includes all outside of electric.
Closed
Zillow last checked:
Listing updated:
Bought with:
Brady Miller
Cadence Realty
Source: MRED as distributed by MLS GRID,MLS#: 12669421
Price history
| Date | Event | Price |
|---|---|---|
| 8/27/2026 | Listing removed | $2,495$1/sqft |
Source: Zillow Rentals Report a problem | ||
| 8/22/2026 | Price change | $2,495-2.2%$1/sqft |
Source: Zillow Rentals Report a problem | ||
| 8/14/2026 | Price change | $2,550+2.2%$1/sqft |
Source: Zillow Rentals Report a problem | ||
| 7/30/2026 | Price change | $2,495-2.2%$1/sqft |
Source: Zillow Rentals Report a problem | ||
| 7/13/2026 | Sold | $975,000+8.5%$415/sqft |
Source:  MRED as distributed by MLS GRID #12669421 Report a problem MRED as distributed by MLS GRID #12669421 Report a problem | ||
| 7/9/2026 | Price change | $2,550-1.7%$1/sqft |
Source: Zillow Rentals Report a problem | ||
| 6/30/2026 | Pending sale | $899,000$383/sqft |
Source: MRED as distributed by MLS GRID #12669421 Report a problem | ||
| 6/15/2026 | Contingent | $899,000$383/sqft |
Source: MRED as distributed by MLS GRID #12669421 Report a problem | ||
| 6/9/2026 | Listed for sale | $899,000+22.3%$383/sqft |
Source: MRED as distributed by MLS GRID #12669421 Report a problem | ||
| 6/6/2026 | Price change | $2,595+4%$1/sqft |
Source: Zillow Rentals Report a problem | ||
| 3/31/2026 | Price change | $2,495+1.8%$1/sqft |
Source: Zillow Rentals Report a problem | ||
| 2/5/2026 | Price change | $2,450+8.9%$1/sqft |
Source: Zillow Rentals Report a problem | ||
| 12/23/2025 | Price change | $2,250-2%$1/sqft |
Source: Zillow Rentals Report a problem | ||
| 12/9/2025 | Price change | $2,295+6.7%$1/sqft |
Source: Zillow Rentals Report a problem | ||
| 12/2/2025 | Price change | $2,150-4.4%$1/sqft |
Source: Zillow Rentals Report a problem | ||
| 11/4/2025 | Price change | $2,250-2%$1/sqft |
Source: Zillow Rentals Report a problem | ||
| 9/6/2025 | Listed for rent | $2,295$1/sqft |
Source: Zillow Rentals Report a problem | ||
| 6/7/2022 | Sold | $735,000+2.4%$313/sqft |
Source: MRED as distributed by MLS GRID #11391481 Report a problem | ||
| 5/11/2022 | Pending sale | $718,000$306/sqft |
Source:  Berkshire Hathaway HomeServices Chicago #11391481 Report a problem Berkshire Hathaway HomeServices Chicago #11391481 Report a problem | ||
| 5/11/2022 | Contingent | $718,000$306/sqft |
Source: MRED as distributed by MLS GRID #11391481 Report a problem | ||
| 5/5/2022 | Listed for sale | $718,000+68.9%$306/sqft |
Source: MRED as distributed by MLS GRID #11391481 Report a problem | ||
| 9/27/2018 | Sold | $425,000$181/sqft |
Source: Public Record Report a problem | ||
Nearby homes
- $386,2001 bd1 ba1.1k sqft2912 N Pine Grove Ave APT 1, Chicago, IL 60657Off Market
- $350,0001 bd1 ba1.1k sqft2912 N Pine Grove Ave APT 2, Chicago, IL 60657Sold
- $130,000-- bd-- ba-- sqft2912 N Pine Grove Ave APT 3, Chicago, IL 60657Sold
- $257,9002 bd2 ba1.2k sqft2914 N Pine Grove Ave APT B, Chicago, IL 60657Off Market
Get a cash offer in 3 minutes
Find out how much your home could sell for in as little as 3 minutes with a no-obligation cash offer.
Estimated market value
$983,700
