Welcome home to The Artisan!
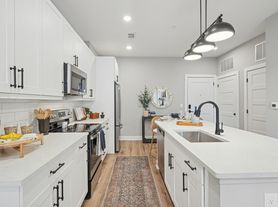
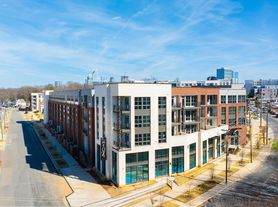

A boutique community offering studio to 3 bedrooms homes, designed with the attention of a craftsperson. Intentionally built and thoughtfully finished, in the neighborhood Charlotte keeps coming back to. Perfectly positioned in South End, this prime location offers a rare balance of calm and connectivity, just steps from the Rail Trail, the East/West Boulevard Light Rail Station, and Uptown. The Artisan's amenities were designed to support the rhythm of everyday life. Start your morning with a workout in the fitness center, then settle in with a complimentary coffee and a focused work session in the coworking lounge. As the day winds down, relax by the pool or gather with friends in the club lounge. These spaces were created to be used, enjoyed, and returned to day after day. Equipped with a rooftop made for staying awhile. Resort-style pool with sun shelves and cabanas. a turfed dog run, fire pits and grills.
Apartment for rent
Special offer
$6,335/moFees may apply
510 W Tremont Ave, # 331, Charlotte, NC 28203
3beds
1,810sqft
Price may not include required fees and charges. Learn more|
Apartment
Available Fri Sep 18 2026
Cats, dogs OK
What's special
Turfed dog runFire pits and grills
- 80 days |
- -- |
- -- |
Zillow last checked:
Listing updated:
Travel times

Let’s turn your rent into credit progress
Build credit history with every on-time payment and get credit for the payment you’re already making.
Facts & features
Interior
Bedrooms & bathrooms
- Bedrooms: 3
- Bathrooms: 2
- Full bathrooms: 2
Appliances
- Included: Range, Refrigerator, Stove
Interior area
- Total interior livable area: 1,810 sqft
Property
Parking
- Details: Contact manager
Features
- Patio & porch: Patio
- Exterior features: 10 ft. Ceiling, 1BR Upgraded, 2BR Upgraded, 2nd Bath Built-In Linen Cab, 2nd Floor - 1BR, 2nd Floor - 2BR, 2nd Floor - 3BR, 2nd Floor - Studio, ADA Unit - 1BR, ADA Unit - 2BR, ADA Unit - 3BR, Balcony, Built-In Wardrobe, Chimney/Cab Hood, Corner Unit - 1BR, Corner Unit - 2BR, Drop Zone, Euro-Shower Tub Combo, Extended Living Room, Full LVP Flooring 2BR, Main Closet w/ Wardrobe Island, Premium Unit - 2BR, Premium Unit - 3BR, Primary Bedroom Sitting Area, Shower w/ Wand & Rain Head, Study/Office
- Has view: Yes
- View description: View
Lot
- Features: Waterfall
Construction
Type & style
- Home type: Apartment
- Property subtype: Apartment
Building
Details
- Building name: The Artisan
Management
- Pets allowed: Yes
Community & HOA
HOA
- Amenities included: Laundry
Location
- Region: Charlotte
Financial & listing details
- Lease term: Available months 12, 13, 14, 15,
Price history
| Date | Event | Price |
|---|---|---|
| 8/20/2026 | Price change | $6,335+5.1%$4/sqft |
Source: Zillow Rentals Report a problem | ||
| 6/4/2026 | Listed for rent | $6,025$3/sqft |
Source: Zillow Rentals Report a problem | ||
Neighborhood: Wilmore
Nearby schools
GreatSchools rating
- 6/10Barringer Academic CenterGrades: K-5Distance: 1.2 mi
- 4/10Sedgefield MiddleGrades: 6-8Distance: 1.2 mi
- 1/10Harding University HighGrades: 9-12Distance: 2.6 mi
Nearby apartments for rent

Similar homes for rent

There are 149 available units in this apartment building
- Special offer! Apply by 10/15 & Enjoy 2 Months Free!