Set within a gated community in one of Alpharetta's most convenient locations, this home offers a balance of thoughtful design, everyday comfort, and access to top-rated schools. A guest suite on the main level includes a private bath, creating flexibility for guests or day-to-day living. The heart of the home is the spacious kitchen-complete with quartz countertops, double ovens, a central island, and an everyday dining area that opens to the wooded back yard and deck. The home is located within the Alpharetta city limits and benefits from Forsyth County taxes. The soaring ceilings in the two-story living room bring in natural light, while the hardwood floors add warmth and continuity throughout the main level. Upstairs, the primary suite features a spa-style bath with a soaking tub and separate shower, along with a custom-designed walk-in closet that feels straight out of a magazine. A loft area upstairs offers space for a library, home office, or quiet retreat. The unfinished basement-a rare feature in this neighborhood-offers potential for future expansion. A covered front porch adds charm, and the community includes swim and tennis amenities. With close proximity to Avalon, Halcyon, and GA-400, this home delivers both function and flexibility in a location that rarely compromises.
Closed
$825,000
510 Walden Glen Ln, Alpharetta, GA 30004
4beds
2,951sqft
Single Family Residence
Built in 2019
5,227 Square Feet Lot
$777,000 Zestimate®
$280/sqft
$3,576 Estimated rent
Home value
$777,000
$738,000 - $816,000
$3,576/mo
Zestimate® history
Owner options
List your home for rent
$3,576/mo
Rent Zestimate®
Find your next renter with Zillow Rental Manager. Plus, with online applications, you can quickly screen prospective tenants – for free.
$3,576/mo
Rent Zestimate®
Refinance and save
$5,154/mo
Est. payment
Refinancing to a lower rate could help reduce your monthly payments and save thousands over the life of the loan.
$5,154/mo
Est. payment
Explore your selling options
Work with a Zillow partner agent
Leverage their expertise and Zillow's premium Showcase listings to get your home seen by more buyers.
Get startedList with your own agent
Get your home in front of millions of buyers by listing it on Zillow.
Learn how to do itSell it yourself
Take full control of how buyers see your home on Zillow by listing For Sale by Owner (FSBO).
List your homeWhat's special
Gated communitySoaring ceilingsCentral islandLoft areaHardwood floorsCovered front porchSeparate shower
Zillow last checked:
Listing updated:
Listed by:
Melissa L Swayne 770-475-0505,
BHHS Georgia Properties,
Stephanie Butler 678-296-1774,
BHHS Georgia Properties
Bought with:
Non Mls Salesperson, 359927
Non-Mls Company
Source: GAMLS,MLS#: 10543974
Facts & features
Interior
Bedrooms & bathrooms
- Bedrooms: 4
- Bathrooms: 4
- Full bathrooms: 4
- Main level bathrooms: 1
- Main level bedrooms: 1
Rooms
- Room types: Library, Laundry
Dining room
- Features: Separate Room
Kitchen
- Features: Breakfast Room, Pantry, Solid Surface Counters, Kitchen Island
Heating
- Other, Natural Gas, Zoned
Cooling
- Central Air, Ceiling Fan(s), Electric, Zoned
Appliances
- Included: Dishwasher, Double Oven, Gas Water Heater, Microwave, Refrigerator, Disposal
- Laundry: Upper Level
Features
- Double Vanity
- Flooring: Carpet, Hardwood
- Windows: Double Pane Windows
- Basement: Exterior Entry,Unfinished,Interior Entry
- Number of fireplaces: 1
- Fireplace features: Factory Built, Gas Starter
- Common walls with other units/homes: No Common Walls
Interior area
- Total structure area: 2,951
- Total interior livable area: 2,951 sqft
- Finished area above ground: 2,951
- Finished area below ground: 0
Property
Parking
- Total spaces: 4
- Parking features: Attached, Garage Door Opener
- Has attached garage: Yes
Features
- Levels: Two
- Stories: 2
- Patio & porch: Deck
- Exterior features: Other
Lot
- Size: 5,227 Square Feet
- Features: Level
- Residential vegetation: Wooded
Details
- Parcel number: 021 805
Construction
Type & style
- Home type: SingleFamily
- Architectural style: Traditional
- Property subtype: Single Family Residence
Materials
- Other
- Roof: Composition
Condition
- New Construction
- New construction: Yes
- Year built: 2019
Details
- Warranty included: Yes
Utilities & green energy
- Sewer: Public Sewer
- Water: Public
- Utilities for property: Cable Available
Green energy
- Green verification: ENERGY STAR Certified Homes
- Energy efficient items: Appliances
Community & HOA
Community
- Features: Clubhouse, Gated, Playground, Pool, Sidewalks, Street Lights, Tennis Court(s)
- Security: Smoke Detector(s), Carbon Monoxide Detector(s)
- Subdivision: Central Park at Deerfield
HOA
- Has HOA: Yes
- Services included: Security, Tennis
- HOA fee: $226 annually
Location
- Region: Alpharetta
Financial & listing details
- Price per square foot: $280/sqft
- Tax assessed value: $843,470
- Annual tax amount: $7,667
- Date on market: 6/14/2025
- Cumulative days on market: 33 days
- Listing agreement: Exclusive Right To Sell
- Listing terms: Relocation Property
Price history
| Date | Event | Price |
|---|---|---|
| 8/11/2025 | Sold | $825,000-5.7%$280/sqft |
Source:  GAMLS #10543974 Report a problem GAMLS #10543974 Report a problem | ||
| 8/6/2025 | Pending sale | $875,000$297/sqft |
Source: GAMLS #10543974 Report a problem | ||
| 7/2/2025 | Price change | $875,000-2.7%$297/sqft |
Source: GAMLS #10543974 Report a problem | ||
| 6/14/2025 | Listed for sale | $899,000+54.7%$305/sqft |
Source: GAMLS #10543974 Report a problem | ||
| 11/20/2019 | Sold | $581,000$197/sqft |
Source:  FMLS GA #6542331 Report a problem FMLS GA #6542331 Report a problem | ||
Public tax history
| Year | Property taxes | Tax assessment |
|---|---|---|
| 2025 | $8,273 +7.9% | $337,388 +7.9% |
| 2024 | $7,667 +10.6% | $312,672 +11% |
| 2023 | $6,931 +5.7% | $281,588 +14.3% |
| 2022 | $6,557 +15% | $246,392 +19.3% |
| 2021 | $5,704 +0.1% | $206,568 +0.1% |
| 2020 | $5,700 +220% | $206,408 +220.5% |
| 2019 | $1,781 | $64,400 |
Find assessor info on the county website
Neighborhood: 30004
Nearby homes
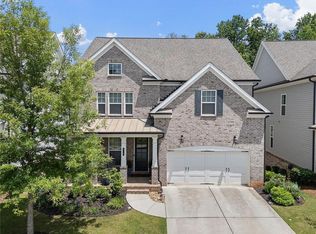
- $825,0004 bd4 ba3k sqft510 Walden Glen Ln W, Alpharetta, GA 30004Sold
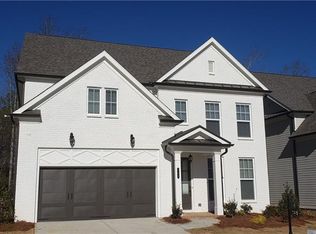
- $808,9004 bd3 ba2.8k sqft520 Walden Glen Ln, Alpharetta, GA 30004Off Market
- $747,5004 bd3 ba3.1k sqft565 Turlington Pl, Alpharetta, GA 30004Off Market

- $692,4004 bd4 ba2.6k sqft570 Turlington Pl, Alpharetta, GA 30004Off Market

- $825,0004 bd4 ba3.1k sqft470 Walden Glen Ln, Alpharetta, GA 30004Sold
- $715,5004 bd4 ba2.8k sqft555 Turlington Pl, Alpharetta, GA 30004Off Market
- $793,6004 bd4 ba3.6k sqft560 Turlington Pl, Alpharetta, GA 30004Off Market
- $896,7005 bd4 ba3.6k sqft460 Walden Glen Ln, Alpharetta, GA 30004Off Market
Nearby schools
GreatSchools rating
- 8/10Brandywine Elementary SchoolGrades: PK-5Distance: 1.5 mi
- 8/10DeSana Middle SchoolGrades: 6-8Distance: 1.4 mi
- 10/10Denmark High SchoolGrades: 9-12Distance: 2.8 mi
Schools provided by the listing agent
- Elementary: Brandywine
- Middle: Desana
- High: Denmark
Source: GAMLS. This data may not be complete. We recommend contacting the local school district to confirm school assignments for this home.
Get a cash offer in 3 minutes
Find out how much your home could sell for in as little as 3 minutes with a no-obligation cash offer.
Estimated market value
$777,000
Get a cash offer in 3 minutes
Find out how much your home could sell for in as little as 3 minutes with a no-obligation cash offer.
Estimated market value
$777,000
- Georgia
- Forsyth County
- Alpharetta
- 30004
- 510 Walden Glen Ln
Nearby cities
Nearby neighborhoods
Nearby zip codes
Other Alpharetta Topics
