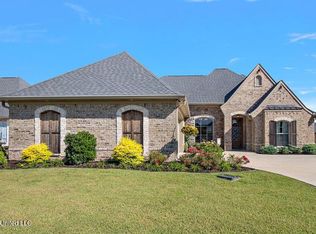
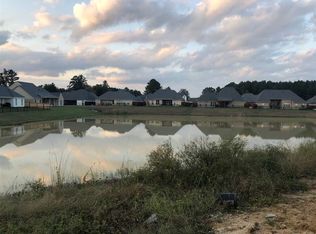
Absolutley gorgeous custom built 4 bedroom, 3 bath open split plan with separate office and over 2300 sq. ft. of living space! Formal entry, beautiful hand scraped hardwood flooring in all living areas and bedrooms. Large separate office with plenty of built ins. Living room is made for entertaining with with pine tray ceiling, built-ins bookcases, a wet bar with ice maker and gas log fireplace. Open concept kitchen with gas cooktop, huge island with breakfast bar, stainless steel appliances, walk in pantry and glass accent cabinet doors. Large dining room off kitchen. Spacious primary bedroom with double tray ceilings and wall of windows letting in plenty of natural light. Primary bath is stunning with double vanities, dressing area, whirlpool tub and oversized tile shower. Huge primary closet with plenty of built-ins. 3 spacious guest bedrooms on the opposite side of the home. One bedroom features a private bath, perfect for a mother in law or guests. The other 2 bedrooms share a hall bath. Fantastic screened in patio with vaulted ceiling, tile floors, and outdoor kitchen. This space feels like an extra bonus room with a gorgeous view of the neighborhood pond and extended patio with firepit! Cubbies off garage entry for all the kids gear. Oversized laundry room with utility sink and plenty of additional storage! This home has an extra large driveway for additional parking (no need to move cars when pulling in and out of the garage). Kensington is a wonderful gated neighborhood that features a resort style community pool and clubhouse and several water features throughout! Conveniently located just minutes from downtown Brandon or the Dogwood area! Excellent Northwest Rankin School District! Call your favorite Realtor today for a private showing!
This property is not currently displayed as for sale or rent on Zillow. This may be different from what's on other websites or public sources.