Gorgeous newly constructed Townhome in prestigious Lexington. Enjoy the charm of single-family living in this stunning spacious home offering privacy & serenity with separate backyard. Check out the beautiful stone patio & lush green space; perfect for outdoor entertaining or relaxing in nature. Step inside to four levels of thoughtfully designed living space. The first floor includes a versatile office or guest bedroom with bath, ideal for today’s flexible lifestyle. The sun-drenched great room is the heart of the home complete with fireplace & open to a dining area, large center island & fully applianced kitchen with quartz counters. A walk-in pantry adds to the expansive kitchen. The second floor houses the primary suite with en-suite bath. Additional two other bedrooms with bath & laundry room. A surprise third floor has a spacious room to be used in anyway that fits your lifestyle with full bath & closet . A recreation room with wet bar &full bath is a great party area.
Sold for $2,200,000
$2,200,000
510 Waltham St Unit 1, Lexington, MA 02421
5beds
3,956sqft
Condominium, Townhouse
Built in 2025
-- sqft lot
$-- Zestimate®
$556/sqft
$-- Estimated rent
Home value
Not available
Estimated sales range
Not available
Not available
Zestimate® history
Owner options
List your home for rent
Find your next renter with Zillow Rental Manager. Plus, with online applications, you can quickly screen prospective tenants – for free.
Refinance and save
$11,368/mo
Est. payment
Refinancing to a lower rate could help reduce your monthly payments and save thousands over the life of the loan.
$11,368/mo
Est. payment
Explore your selling options
Work with a Zillow partner agent
Leverage their expertise and Zillow's premium Showcase listings to get your home seen by more buyers.
Get startedList with your own agent
Get your home in front of millions of buyers by listing it on Zillow.
Learn how to do itSell it yourself
Take full control of how buyers see your home on Zillow by listing For Sale by Owner (FSBO).
List your homeWhat's special
Zillow last checked:
Listing updated:
Listed by:
Maurer Widell Team 978-502-7157,
Barrett Sotheby's International Realty 781-862-1700
Bought with:
Lindsey Jamplis
Coldwell Banker Realty - Lexington
Source: MLS PIN,MLS#: 73358380
Facts & features
Interior
Bedrooms & bathrooms
- Bedrooms: 5
- Bathrooms: 6
- Full bathrooms: 5
- 1/2 bathrooms: 1
Primary bedroom
- Features: Bathroom - Full, Bathroom - Double Vanity/Sink, Walk-In Closet(s), Flooring - Hardwood, Recessed Lighting
- Level: Second
- Area: 237.69
- Dimensions: 13.9 x 17.1
Bedroom 2
- Features: Bathroom - Full, Bathroom - Double Vanity/Sink, Walk-In Closet(s), Flooring - Hardwood, Recessed Lighting
- Level: Second
- Area: 167.4
- Dimensions: 10.8 x 15.5
Bedroom 3
- Features: Bathroom - Full, Bathroom - Double Vanity/Sink, Closet, Flooring - Hardwood, Recessed Lighting
- Level: Second
- Area: 285
- Dimensions: 19 x 15
Bedroom 4
- Features: Bathroom - Full, Closet, Flooring - Hardwood, Recessed Lighting
- Level: Third
- Area: 449.28
- Dimensions: 28.8 x 15.6
Bedroom 5
- Features: Bathroom - Full, Closet, Flooring - Hardwood, Recessed Lighting
- Level: First
- Area: 193.5
- Dimensions: 12.9 x 15
Primary bathroom
- Features: Yes
Bathroom 1
- Features: Bathroom - Half, Flooring - Stone/Ceramic Tile, Countertops - Stone/Granite/Solid
- Level: First
- Area: 34.8
- Dimensions: 8.7 x 4
Bathroom 2
- Features: Bathroom - Full, Flooring - Stone/Ceramic Tile, Countertops - Stone/Granite/Solid
- Level: First
- Area: 53.04
- Dimensions: 5.1 x 10.4
Bathroom 3
- Features: Bathroom - Full, Bathroom - Tiled With Shower Stall, Bathroom - With Tub, Flooring - Stone/Ceramic Tile, Countertops - Stone/Granite/Solid
- Level: Second
- Area: 101
- Dimensions: 10 x 10.1
Dining room
- Features: Flooring - Hardwood, Recessed Lighting
- Level: First
- Area: 103.2
- Dimensions: 12.9 x 8
Kitchen
- Features: Flooring - Hardwood, Window(s) - Picture, Pantry, Countertops - Stone/Granite/Solid, Kitchen Island, Exterior Access, Open Floorplan, Recessed Lighting, Stainless Steel Appliances, Wine Chiller, Gas Stove, Lighting - Pendant
- Level: Main,First
- Area: 304
- Dimensions: 16 x 19
Living room
- Features: Coffered Ceiling(s), Flooring - Hardwood, Open Floorplan, Recessed Lighting, Slider
- Level: Main,First
- Area: 288
- Dimensions: 16 x 18
Heating
- Forced Air, Natural Gas, Individual, Unit Control
Cooling
- Central Air, Individual, Unit Control
Appliances
- Included: Range, Dishwasher, Disposal, Microwave, Refrigerator
- Laundry: Flooring - Stone/Ceramic Tile, Electric Dryer Hookup, Recessed Lighting, Washer Hookup, Second Floor, In Unit
Features
- Flooring: Tile, Hardwood
- Doors: Insulated Doors
- Windows: Insulated Windows
- Has basement: Yes
- Number of fireplaces: 1
- Fireplace features: Living Room
Interior area
- Total structure area: 3,956
- Total interior livable area: 3,956 sqft
- Finished area above ground: 3,181
- Finished area below ground: 775
Property
Parking
- Total spaces: 4
- Parking features: Under, Garage Door Opener, Off Street, Paved
- Attached garage spaces: 2
- Uncovered spaces: 2
Features
- Entry location: Unit Placement(Street)
- Patio & porch: Porch, Patio
- Exterior features: Porch, Patio, Sprinkler System
Details
- Parcel number: 549687
- Zoning: SF
Construction
Type & style
- Home type: Townhouse
- Property subtype: Condominium, Townhouse
Materials
- Frame
- Roof: Shingle
Condition
- Year built: 2025
Utilities & green energy
- Electric: Circuit Breakers
- Sewer: Public Sewer
- Water: Public, Individual Meter
- Utilities for property: for Gas Range, for Gas Oven, for Electric Dryer, Washer Hookup
Green energy
- Energy efficient items: Thermostat
Community & HOA
Community
- Features: Public Transportation, Shopping, Pool, Tennis Court(s), Golf, Medical Facility, Bike Path, Highway Access, House of Worship, Public School
HOA
- Services included: Insurance, Snow Removal
- HOA fee: $215 monthly
Location
- Region: Lexington
Financial & listing details
- Price per square foot: $556/sqft
- Tax assessed value: $1,283,000
- Annual tax amount: $15,691
- Date on market: 12/24/2025
- Listing terms: Other (See Remarks)
Price history
| Date | Event | Price |
|---|---|---|
| 5/23/2025 | Sold | $2,200,000-4.3%$556/sqft |
Source: MLS PIN #73358380 Report a problem | ||
| 4/10/2025 | Listed for sale | $2,300,000$581/sqft |
Source: MLS PIN #73358380 Report a problem | ||
Public tax history
Tax history is unavailable.
Neighborhood: 02421
Nearby homes
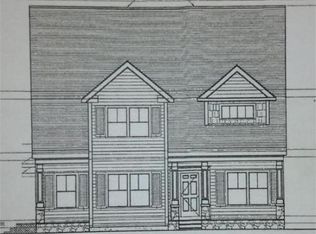
- $1,649,3004 bd3 ba2.5k sqft510 Waltham St, Lexington, MA 02421Off Market
- $2,114,2004 bd3 ba3.2k sqft2 Brookside Ave, Lexington, MA 02421Off Market
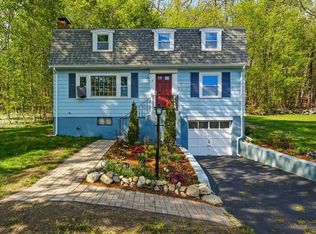
- $1,940,4004 bd2 ba2.8k sqft504 Waltham St, Lexington, MA 02421Off Market
- $1,075,0004 bd2 ba2k sqft6 Brookside Ave, Lexington, MA 02421For Sale
- $1,100,0004 bd2 ba1.7k sqft498 Waltham St, Lexington, MA 02421Sold
- $889,1002 bd2 ba987 sqft496 Waltham St, Lexington, MA 02421Off Market
- $1,505,2004 bd3 ba2k sqft12 Brookside Ave, Lexington, MA 02421Off Market
- $1,121,4003 bd3 ba2.4k sqft490 Waltham St, Lexington, MA 02421Off Market
Nearby schools
GreatSchools rating
- 10/10Bridge Elementary SchoolGrades: K-5Distance: 0.8 mi
- 10/10Jonas Clarke Middle SchoolGrades: 6-8Distance: 0.2 mi
- 10/10Lexington High SchoolGrades: 9-12Distance: 0.8 mi
Schools provided by the listing agent
- Elementary: Bridge
- Middle: Clarke
- High: Lhs
Source: MLS PIN. This data may not be complete. We recommend contacting the local school district to confirm school assignments for this home.
- Massachusetts
- Middlesex County
- Lexington
- 02421
- 510 Waltham St Unit 1
