Skip main navigation
Sold for $1,900,000
  • $1,900,000

    510 Wedge Ln, Longboat Key, FL 34228

    4beds
    1,840sqft
    Single Family Residence
    Built in 1967
    0.25 Acres Lot
    $1,892,000 Zestimate®
    $1,033/sqft
    $7,032 Estimated rent

    Home value

    $1,892,000

    $1.72M - $2.08M

    $7,032/mo

    Zestimate® history
    Loading
    Loading...

    Owner options

    List your home for rent

    $7,032/mo

    Rent Zestimate®

    Find your next renter with Zillow Rental Manager. Plus, with online applications, you can quickly screen prospective tenants – for free.

    Learn more

    $7,032/mo

    Rent Zestimate®

    Refinance and save

    $12,216/mo

    Est. payment

    Refinancing to a lower rate could help reduce your monthly payments and save thousands over the life of the loan.

    See today's rates

    $12,216/mo

    Est. payment

    Explore your selling options

    Work with a Zillow partner agent

    Leverage their expertise and Zillow's premium Showcase listings to get your home seen by more buyers.

    Get started

    List with your own agent

    Get your home in front of millions of buyers by listing it on Zillow.

    Learn how to do it

    Sell it yourself

    Take full control of how buyers see your home on Zillow by listing For Sale by Owner (FSBO).

    List your home

    What's special

    Tranquil canalSleek gas fireplaceTimeless styleModern infrastructureResurfaced saltwater poolSparkling heated saltwater poolNew pool heater
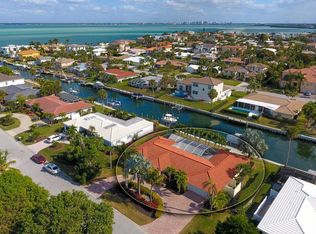
    Welcome to your own piece of paradise in the prestigious Country Club Shores community on Longboat Key. This completely renovated 4-bedroom, 3-bath coastal retreat was taken down to the studs in 2012 and rebuilt with exceptional attention to detail—offering the rare combination of timeless style, modern infrastructure, and effortless move-in readiness on a tranquil canal. From the ground up, every major system has been upgraded for peace of mind: new water and sewer lines, updated electrical throughout, impact-rated doors and windows, a resurfaced saltwater pool and with new pool heater. Newer seawall and dock, gas that was run to the house with no propane tank to worry about. No component was overlooked. The result is a home that lives like new yet radiates refined coastal charm, with most of the beautifully curated furnishings remaining with the property. Inside, you’ll be welcomed by a bright, open-concept design featuring beautiful, engineered wood floors, custom beadboard ceilings, with beams, elevated ceiling heigh in the main living room and a soothing palette of sea-glass blues and clean whites. The heart of the home is a gourmet kitchen outfitted with stainless steel appliances, designer pendant lighting, and stylish lattice-front cabinetry. A large island anchors the space, perfect for entertaining, while the adjacent living area boasts custom-built-ins, a sleek gas fireplace, and expansive views that flow effortlessly outdoors. Each bedroom is designed for comfort and privacy, with spa-inspired bathrooms that feature elegant tile work, modern fixtures, and soft lighting. The primary suite is a retreat of its own, with custom shelving, cozy window seats, and lush garden views through plantation shutters. Step outside to experience Florida living at its finest. The spacious screened lanai surrounds a sparkling heated saltwater pool and paved deck, creating a private oasis perfect for lounging, swimming, or dining alfresco in total comfort. Just beyond, a large, newer dock awaits, offering deep-water canal access—an ideal setup for avid boaters and water lovers. The deck overlooking the canal is a peaceful setting for morning coffee or an evening cocktail This home also offers exclusive deeded beach access, just a short walk or bike ride away, where you can soak in the soft white sands and turquoise waters of the Gulf. When it’s time to explore, the renowned boutiques and fine dining of St. Armands Circle are just down the street, offering vibrant nightlife, unique shopping, and gourmet experiences in a picturesque coastal setting. A short drive over the scenic Ringling Bridge takes you to downtown Sarasota, a cultural haven known for its art galleries, theaters, opera house, and waterfront dining. Whether you're strolling through the Saturday farmers market, taking in a performance at the Sarasota Opera, or enjoying waterfront cocktails at Marina Jack, the city provides an enriching blend of sophistication and coastal charm. With its ideal location, timeless design, and luxurious updates, this home offers the very best of Longboat Key living—a rare opportunity to enjoy both boating and beachside leisure in one of Florida’s most coveted communities.

    Zillow last checked:

    Listing updated:

    Listing Provided by:

    Courtney Tarantino 941-893-7203,

    COLDWELL BANKER REALTY 941-383-6411

    Bought with:

    David Leventhal, 0707641

    COLDWELL BANKER REALTY

    Wendy Leventhal, 0653978

    COLDWELL BANKER REALTY

    Source: Stellar MLS,MLS#: A4668133MLS LogoOriginating MLS: Sarasota - Manatee

    Facts & features

    Interior

    Bedrooms & bathrooms
    • Bedrooms: 4
    • Bathrooms: 3
    • Full bathrooms: 3
    Primary bedroom
    • Features: En Suite Bathroom, Built-in Closet
    • Level: First
    • Area: 247 Square Feet
    • Dimensions: 13x19
    Bedroom 2
    • Features: En Suite Bathroom, Built-in Closet
    • Level: First
    • Area: 132 Square Feet
    • Dimensions: 12x11
    Bedroom 3
    • Features: Jack & Jill Bathroom, Built-in Closet
    • Level: First
    • Area: 182 Square Feet
    • Dimensions: 13x14
    Bedroom 4
    • Features: Built-in Closet
    • Level: First
    • Area: 130 Square Feet
    • Dimensions: 10x13
    Kitchen
    • Level: First
    • Area: 150 Square Feet
    • Dimensions: 10x15
    Living room
    • Level: First
    • Area: 360 Square Feet
    • Dimensions: 20x18
    Heating
    • Electric
    Cooling
    • Central Air
    Appliances
    • Included: Dishwasher, Dryer, Gas Water Heater, Microwave, Range, Range Hood, Refrigerator, Tankless Water Heater, Washer
    • Laundry: Laundry Room
    Features
    • Ceiling Fan(s), Kitchen/Family Room Combo, Primary Bedroom Main Floor, Solid Surface Counters
    • Flooring: Engineered Hardwood, Tile
    • Windows: Window Treatments
    • Has fireplace: Yes
    • Fireplace features: Gas, Insert, Living Room
    Interior area
    • Total structure area: 2,555
    • Total interior livable area: 1,840 sqft

    Property

    Parking
    • Total spaces: 2
    • Parking features: Garage - Attached
    • Attached garage spaces: 2
    Features
    • Levels: One
    • Stories: 1
    • Exterior features: Garden, Irrigation System, Lighting, Private Mailbox, Rain Gutters
    • Has private pool: Yes
    • Pool features: Heated, In Ground, Lighting
    • Has view: Yes
    • View description: Pool, Water
    • Water view: Water
    • Waterfront features: Canal - Saltwater, Seawall
    Lot
    • Size: 0.25 Acres
    • Dimensions: 100 x 109
    • Features: Landscaped, Near Golf Course, Near Marina, Street Dead-End
    Details
    • Parcel number: 0009100034
    • Zoning: R4SF
    • Special conditions: None

    Construction

    Type & style
    • Home type: SingleFamily
    • Property subtype: Single Family Residence
    Materials
    • Block, Stucco
    • Foundation: Slab
    • Roof: Tile
    Condition
    • New construction: No
    • Year built: 1967

    Utilities & green energy

    • Sewer: Public Sewer
    • Water: Public
    • Utilities for property: Cable Connected, Electricity Connected, Natural Gas Connected, Sewer Connected, Underground Utilities, Water Connected

    Community & neighborhood

    Location
    • Region: Longboat Key
    • Subdivision: COUNTRY CLUB SHORES SEC 02

    HOA & financial

    HOA
    • Has HOA: Yes
    • HOA fee: $17 monthly
    • Association name: Mark Shrout
    Other fees
    • Pet fee: $0 monthly
    Other financial information
    • Total actual rent: 0

    Other

    Other facts
    • Ownership: Fee Simple
    • Road surface type: Asphalt

    Price history

    DateEventPrice
    5/12/2026Sold$1,900,000-4.5%$1,033/sqft
    Source: Stellar MLS #A4668133 Report a problem
    4/25/2026Pending sale$1,990,000$1,082/sqft
    Source: Stellar MLS #A4668133 Report a problem
    4/14/2026Listed for sale$1,990,000-5.2%$1,082/sqft
    Source: Stellar MLS #A4668133 Report a problem
    4/3/2026Listing removed$2,100,000$1,141/sqft
    Source: Stellar MLS #A4668133 Report a problem
    2/10/2026Price change$2,100,000-5.2%$1,141/sqft
    Source: Stellar MLS #A4668133 Report a problem
    10/10/2025Listed for sale$2,215,000$1,204/sqft
    Source: Stellar MLS #A4668133 Report a problem
    10/10/2025Listing removed$2,215,000$1,204/sqft
    Source: Stellar MLS #A4655210 Report a problem
    10/6/2025Listed for sale$2,215,000$1,204/sqft
    Source: Stellar MLS #A4655210 Report a problem
    7/30/2025Listing removed$2,215,000$1,204/sqft
    Source: Stellar MLS #A4655210 Report a problem
    6/24/2025Listed for sale$2,215,000$1,204/sqft
    Source: Stellar MLS #A4655210 Report a problem
    6/20/2025Pending sale$2,215,000$1,204/sqft
    Source: Stellar MLS #A4655210 Report a problem
    6/12/2025Listed for sale$2,215,000$1,204/sqft
    Source: Stellar MLS #A4655210 Report a problem

    Public tax history

    YearProperty taxesTax assessment
    2025$14,497 -0.4%$1,025,163 +10%
    2024$14,551 +4.9%$931,966 +10%
    2023$13,874 +7.9%$847,242 +10%
    2022$12,856 +24.6%$770,220 +10%
    2021$10,319 +21.2%$700,200 +25.6%
    2020$8,512 -0.3%$557,600 -1.3%
    2019$8,540 $564,700 -20.7%
    2018$8,540 -19.7%$711,700 -2.8%
    2017$10,632 +6.1%$731,900 +3.3%
    2016$10,021 $708,700 -0.9%
    2015$10,021 +6%$714,900 +39.8%
    2014$9,457 +23.3%$511,300
    2013$7,670 +4.6%$511,300 +2.3%
    2012$7,332 -2.1%$499,800 -3.6%
    2011$7,488 -2.3%$518,300 +0.5%
    2010$7,661 -17.1%$515,900 -9.1%
    2009$9,239 $567,800 -16.5%
    2008$9,239 -23.4%$679,600 -23.3%
    2007$12,059 $885,900 -11%
    2006-- $995,900 +30.1%
    2005-- $765,500 +15.3%
    2004$10,472 +8%$664,200 +13.6%
    2003$9,696 +4.4%$584,600 +8.7%
    2002$9,286 +11.8%$538,000 +7.6%
    2001$8,309 +33.3%$500,100 +35.7%
    2000$6,235 $368,600

    Find assessor info on the county website

    Neighborhood: 34228

    Nearby schools

    GreatSchools rating
    Schools provided by the listing agent
    • Elementary: Southside Elementary
    • Middle: Booker Middle
    • High: Booker High

    Source: Stellar MLS. This data may not be complete. We recommend contacting the local school district to confirm school assignments for this home.

    Get a cash offer in 3 minutes
    Find out how much your home could sell for in as little as 3 minutes with a no-obligation cash offer.
    Estimated market value
    $1,892,000
    Get a cash offer in 3 minutes
    Find out how much your home could sell for in as little as 3 minutes with a no-obligation cash offer.
    Estimated market value
    $1,892,000