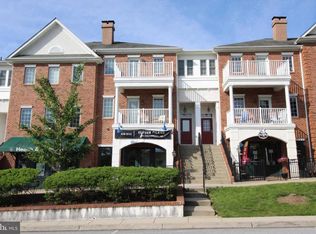

Presenting Holly 405 Penthouse at Wellington, Chester County's premier luxury condominium community in the heart of Eagleview Town Center. Whether you are downsizing, rightsizing or just looking for a maintenance-free, carefree "lock & go" lifestyle, this pristine sophisticated and fully upgraded 2,000+ sq ft Wellington Condo has it all! Spacious entry foyer with coat closet; gourmet Kitchen w/granite counters, premium appliances & oversized breakfast bar, open-concept Dining Room & Great Room with a marble gas fireplace; large elliptical balcony with stunning all-season wooded views; Primary Bedroom Suite w/dual walk-in custom closets, sitting area, door to Balcony; & spa-like Bathroom with double vanity, designer cabinetry, soaking tub & shower; Guest Suite w/wooded views & ensuite ceramic-tiled Bathroom with tub/shower; enclosed Office/Den with French doors, transom, sidelight and custom built-in quartz-topped desk with cabinetry & bookshelves; Powder Room w/ pedestal sink and a spacious Laundry/Mud Room with abundant cabinetry, sink & service entrance to hallway. Recent improvements: new/newer furnace, ac, hot water heater, enclosed den/office with French doors and built-ins, Great Room built-ins and crown molding, crown molding in Bedrooms, myriad electrical and plumbing upgrades, new kitchen backsplash and lots more. Underground reserved garage parking included. Enjoy Club Wellington featuring Billiards, Social Room, Catering Kitchen, Gym and outdoor tiered patio and grill for your enjoyment. At your door you will find Town Center Park, Restaurant Row with indoor and outdoor dining, summer concerts, acac Fitness Center, recreation fields, walking trails and more. Membership to 2 Eagleview Community pools is included. Minutes to PA Turnpike, shopping, dining, Routes 100, 401, 202, 30 & the corporate centers of Eagleview, Chester Springs, West Chester, Great Valley, Malvern, Reading and King of Prussia. No Age Restrictions.
Sold for $649,900
$649,900
510 Wellington Sq APT 405, Exton, PA 19341
2beds
2,016sqft
Condominium
Built in 2008
-- sqft lot
$680,600 Zestimate®
$322/sqft
$4,128 Estimated rent
Home value
$680,600
$647,000 - $715,000
$4,128/mo
Zestimate® history
Owner options
List your home for rent
$4,128/mo
Rent Zestimate®
Find your next renter with Zillow Rental Manager. Plus, with online applications, you can quickly screen prospective tenants – for free.
$4,128/mo
Rent Zestimate®
Refinance and save
$4,118/mo
Est. payment
Refinancing to a lower rate could help reduce your monthly payments and save thousands over the life of the loan.
$4,118/mo
Est. payment
Explore your selling options
Work with a Zillow partner agent
Leverage their expertise and Zillow's premium Showcase listings to get your home seen by more buyers.
Get startedList with your own agent
Get your home in front of millions of buyers by listing it on Zillow.
Learn how to do itSell it yourself
Take full control of how buyers see your home on Zillow by listing For Sale by Owner (FSBO).
List your homeWhat's special
Zillow last checked:
Listing updated:
Listed by:
Dave Ashe 610-864-6125,
Keller Williams Real Estate -Exton,
Listing Team: Dave Ashe Team, Co-Listing Agent: Christine M Clark 610-291-9278,
Keller Williams Real Estate -Exton
Bought with:
Dave Ashe, RM422741
Keller Williams Real Estate -Exton
Christine M Clark, RS227154L
Keller Williams Real Estate -Exton
Source: Bright MLS,MLS#: PACT2062234
Facts & features
Interior
Bedrooms & bathrooms
- Bedrooms: 2
- Bathrooms: 3
- Full bathrooms: 2
- 1/2 bathrooms: 1
- Main level bathrooms: 3
- Main level bedrooms: 2
Basement
- Area: 0
Heating
- Forced Air, Natural Gas
Cooling
- Central Air, Natural Gas
Appliances
- Included: Microwave, Cooktop, Dishwasher, Disposal, Dryer, Energy Efficient Appliances, Double Oven, Oven/Range - Gas, Range Hood, Refrigerator, Six Burner Stove, Stainless Steel Appliance(s), Washer, Water Heater, Electric Water Heater
- Laundry: Dryer In Unit, Main Level, Washer In Unit, In Unit
Features
- Built-in Features, Ceiling Fan(s), Crown Molding, Entry Level Bedroom, Flat, Open Floorplan, Formal/Separate Dining Room, Kitchen - Gourmet, Kitchen Island, Primary Bath(s), Recessed Lighting, Soaking Tub, Bathroom - Stall Shower, Bathroom - Tub Shower, Upgraded Countertops, Walk-In Closet(s)
- Flooring: Engineered Wood, Ceramic Tile, Carpet, Wood
- Has basement: No
- Number of fireplaces: 1
- Fireplace features: Glass Doors, Gas/Propane, Marble
- Common walls with other units/homes: No One Above
Interior area
- Total structure area: 2,016
- Total interior livable area: 2,016 sqft
- Finished area above ground: 2,016
- Finished area below ground: 0
Property
Parking
- Total spaces: 1
- Parking features: Storage, Assigned, Garage
- Garage spaces: 1
- Details: Assigned Parking
Accessibility
- Accessibility features: Accessible Elevator Installed
Features
- Levels: Four
- Stories: 4
- Exterior features: Barbecue, Rain Gutters, Lawn Sprinkler, Sidewalks, Street Lights, Underground Lawn Sprinkler, Balcony
- Pool features: Community
- Has view: Yes
- View description: Trees/Woods
Details
- Additional structures: Above Grade, Below Grade
- Parcel number: 3304 0587
- Zoning: RESIDENTIAL
- Zoning description: PCID
- Special conditions: Standard
- Other equipment: Intercom
Construction
Type & style
- Home type: Condo
- Architectural style: Other
- Property subtype: Condominium
- Attached to another structure: Yes
Materials
- Block
- Roof: Flat,Architectural Shingle
Condition
- New construction: No
- Year built: 2008
Details
- Builder model: Holly
- Builder name: Hankin
Utilities & green energy
- Electric: 200+ Amp Service
- Sewer: Public Sewer
- Water: Public
- Utilities for property: Underground Utilities, Fiber Optic, Cable, Broadband
Community & HOA
Community
- Features: Pool
- Security: Smoke Detector(s), Carbon Monoxide Detector(s)
- Condo and coop fee: $590 monthly
- Subdivision: Wellington Eagleview
HOA
- Has HOA: No
- Amenities included: Billiard Room, Clubhouse, Elevator(s), Fitness Center, Storage, Game Room, Meeting Room, Pool, Reserved/Assigned Parking, Storage Bin
- Services included: All Ground Fee, Common Area Maintenance, Maintenance Structure, Lawn Care Front, Lawn Care Rear, Snow Removal, Trash, Custodial Services Maintenance, Fiber Optics Available, Maintenance Grounds
Location
- Region: Exton
- Municipality: UWCHLAN TWP
Financial & listing details
- Price per square foot: $322/sqft
- Tax assessed value: $260,860
- Annual tax amount: $8,668
- Date on market: 3/21/2024
- Listing agreement: Exclusive Right To Sell
- Listing terms: Cash,Conventional
- Inclusions: Washer, Dryer And Refrigerator Currently In The Property In "as Is" Condition.
- Exclusions: Tv & Bracket Mounted Over Fireplace
- Ownership: Condominium
Price history
| Date | Event | Price |
|---|---|---|
| 5/2/2024 | Sold | $649,900$322/sqft |
Source:  Bright MLS #PACT2062234 Report a problem Bright MLS #PACT2062234 Report a problem | ||
| 3/28/2024 | Pending sale | $649,900$322/sqft |
Source: Bright MLS #PACT2062234 Report a problem | ||
| 3/21/2024 | Listed for sale | $649,900+46.2%$322/sqft |
Source: Bright MLS #PACT2062234 Report a problem | ||
| 5/25/2016 | Sold | $444,500+6%$220/sqft |
Source: Public Record Report a problem | ||
| 8/27/2014 | Sold | $419,500$208/sqft |
Source: Public Record Report a problem | ||
Public tax history
| Year | Property taxes | Tax assessment |
|---|---|---|
| 2025 | $9,473 +2.6% | $260,860 |
| 2024 | $9,230 +3.4% | $260,860 |
| 2023 | $8,929 +3% | $260,860 |
| 2022 | $8,668 +2.6% | $260,860 |
| 2021 | $8,451 +191.4% | $260,860 |
| 2020 | $2,901 -64.9% | $260,860 |
| 2019 | $8,262 | $260,860 |
| 2018 | $8,262 +9899.6% | $260,860 |
| 2017 | $83 -97.7% | $260,860 |
| 2016 | $3,541 | $260,860 |
| 2015 | $3,541 | $260,860 |
| 2014 | $3,541 | $260,860 +100% |
| 2013 | -- | $130,430 |
| 2012 | -- | $130,430 |
Find assessor info on the county website
Neighborhood: 19341
Nearby homes
- $520,3003 bd3 ba2.3k sqft650 Wharton Blvd, Exton, PA 19341Off Market

- $799,8003 bd4 ba4.2k sqft678/682 Wharton Blvd, Exton, PA 19341Off Market
- $--2 bd2 ba1.2k sqft588 Wellington Sq #970425, Exton, PA 19341Off Market
- $--2 bd2 ba1.1k sqft588 Wellington Sq #CLSQA202, Exton, PA 19341Off Market

- $--2 bd2 ba1.1k sqft588 Wellington Sq #CLSQB204, Exton, PA 19341Off Market
- $--2 bd2 ba1.1k sqft588 Wellington Sq #CLSQB104, Exton, PA 19341Off Market
- $--2 bd2 ba1.2k sqft588 Wellington Sq #4256302, Exton, PA 19341Off Market
- $--2 bd2 ba1.1k sqft588 Wellington Sq #CLSQB402, Exton, PA 19341Off Market
Nearby schools
GreatSchools rating
- 10/10Shamona Creek El SchoolGrades: K-5Distance: 0.9 mi
- 9/10Marsh Creek Sixth Grade CenterGrades: 6Distance: 1 mi
- 9/10Downingtown High School East CampusGrades: 9-12Distance: 1.9 mi
Schools provided by the listing agent
- Middle: Lionville
- High: Downingtown Hs East Campus
- District: Downingtown Area
Source: Bright MLS. This data may not be complete. We recommend contacting the local school district to confirm school assignments for this home.
Get a cash offer in 3 minutes
Find out how much your home could sell for in as little as 3 minutes with a no-obligation cash offer.
Estimated market value
$680,600
Get a cash offer in 3 minutes
Find out how much your home could sell for in as little as 3 minutes with a no-obligation cash offer.
Estimated market value
$680,600
- Pennsylvania
- Chester County
- Exton
- 19341
- 510 Wellington Sq Apartment 405
Nearby cities
Nearby zip codes
Other Exton Topics
