Realtors welcome! All-brick craftsman-style two-story home built in 2001 with 3,100+ square feet. Four bedrooms located upstairs. Three full bathrooms upstairs, and 1/2 bathroom on the main level. Spacious kitchen and primary suite. Oak hardwood floors on the main level. Large screened porch with skylights and a standing seam metal roof. Premium lot (quiet, fenced and private). Optional social activities (book club, cul-de-sac parties and more). Sidewalks - a well lit and walkable neighborhood. "Rocking-chair" front porch with a copper accent roof. Top rated Schools (Woodland, Sandy Springs Middle and NorthSprings High) Unbeatable location - Minutes from parks, restaurants and shopping. Easy access to MARTA (.7 mile), I-285 and GA 400. Updated Systems: Roof (50 year) Certainteed Landmark (2019); Water Heater Rheem Classic Professional 50 gallon (2020); Two Carrier Performance A/C with thick Honeywell media filters (2018); Carrier furnace (2013 and 2015) Kitchen - Large number of maple cabinets, a pantry and a tiled backsplash. Stainless steel dishwasher, microwave and double ovens. Insta-hot and cold filtered water, Everpure system. Primary Suite - Extensive closet organizer system in the walk-in closet. Spacious sitting area / office adjacent to the main bedroom. Large master bathroom with a jetted tub. Spacious tiled shower. Formal dining room that expands to seat 24 people comfortably. Stacked stone fireplace in the great room with built-in shelving on each side. Upstairs laundry room for easy access to all the bedrooms. Double pane windows, and Bali insulated blinds throughout. Schlage satin nickel door hardware. Two car garage with an extra storage area. Extra space for multiple guests on the driveway. Ample storage in the home. Alarm System (monitored off-site), Sprinkler System, and a Sentricon Termite System. Low HOA fee - $125 per month (covers garbage, neighborhood common area landscaping, wall and the detention pond). HOA is professionally managed, with a volunteer board. This home is in excellent condition, and has been meticulously maintained!
Active
$875,000
510 Wembley Cir, Sandy Springs, GA 30328
4beds
3,024sqft
Single Family Residence
Built in 2002
6,708 Square Feet Lot
$852,100 Zestimate®
$289/sqft
$125/mo HOA
What's special
Standing seam metal roofDouble pane windowsBali insulated blinds throughoutSpacious tiled showerTiled backsplashAll-brick craftsman-style two-story homeSpacious kitchen
- 10 days
- 1,354
- 88
Zillow last checked:
Listing updated:
Listed by:
Susan H Ayers 678-344-1600,
Clickit Realty Inc.
Source: GAMLS,MLS#: 10848164
Facts & features
Interior
Bedrooms & bathrooms
- Bedrooms: 4
- Bathrooms: 5
- Full bathrooms: 3
- 1/2 bathrooms: 2
Rooms
- Room types: Foyer, Great Room, Laundry, Other
Dining room
- Features: Seats 12+
Kitchen
- Features: Breakfast Area, Breakfast Bar, Solid Surface Counters
Heating
- Natural Gas, Zoned
Cooling
- Ceiling Fan(s), Central Air
Appliances
- Included: Dishwasher, Double Oven, Dryer, Gas Water Heater, Microwave, Washer
- Laundry: Upper Level
Features
- Bookcases, Double Vanity, High Ceilings, Tray Ceiling(s), Walk-In Closet(s)
- Flooring: Carpet, Hardwood, Tile, Vinyl
- Windows: Double Pane Windows
- Basement: None
- Attic: Pull Down Stairs
- Number of fireplaces: 1
- Fireplace features: Family Room, Gas Log, Gas Starter
- Common walls with other units/homes: No Common Walls
Interior area
- Total structure area: 3,024
- Total interior livable area: 3,024 sqft
- Finished area above ground: 3,024
- Finished area below ground: 0
Property
Parking
- Total spaces: 2
- Parking features: Garage, Garage Door Opener, Kitchen Level
- Has garage: Yes
Features
- Levels: Two
- Stories: 2
- Patio & porch: Screened
- Fencing: Back Yard
- Body of water: None
Lot
- Size: 6,708 Square Feet
- Features: Private
Details
- Parcel number: 17 0022 LL0751
Construction
Type & style
- Home type: SingleFamily
- Architectural style: Brick 4 Side,Craftsman
- Property subtype: Single Family Residence
Materials
- Brick
- Foundation: Slab
- Roof: Composition,Copper,Metal
Condition
- Resale
- New construction: No
- Year built: 2002
Utilities & green energy
- Sewer: Public Sewer
- Water: Public
- Utilities for property: Cable Available, Electricity Available, High Speed Internet, Natural Gas Available, Phone Available, Sewer Available, Underground Utilities, Water Available
Green energy
- Energy efficient items: Doors, Insulation, Thermostat
- Water conservation: Low-Flow Fixtures
Community & HOA
Community
- Features: Sidewalks, Near Public Transport, Walk To Schools, Near Shopping
- Security: Carbon Monoxide Detector(s), Security System, Smoke Detector(s)
- Subdivision: Wembley Hall
HOA
- Has HOA: Yes
- Services included: Insurance, Maintenance Grounds
- HOA fee: $1,500 annually
Location
- Region: Sandy Springs
Financial & listing details
- Price per square foot: $289/sqft
- Tax assessed value: $662,500
- Annual tax amount: $4,803
- Date on market: 9/17/2026
- Cumulative days on market: 10 days
- Listing agreement: Exclusive Right To Sell
- Electric utility on property: Yes
Estimated market value
$852,100
$809,000 - $895,000
$4,608/mo
Price history
| Date | Event | Price |
|---|---|---|
| 9/17/2026 | Listed for sale | $875,000+97.3%$289/sqft |
Source:  FMLS GA #7839660 Report a problem FMLS GA #7839660 Report a problem | ||
| 6/29/2012 | Sold | $443,500-5.6%$147/sqft |
Source: Public Record Report a problem | ||
| 3/24/2012 | Listed for sale | $469,900+8.1%$155/sqft |
Source: Harry Norman, Realtors #4340739 Report a problem | ||
| 12/3/2002 | Sold | $434,500$144/sqft |
Source: Public Record Report a problem | ||
Public tax history
| Year | Property taxes | Tax assessment |
|---|---|---|
| 2025 | $4,803 +3.3% | $265,000 +23.6% |
| 2024 | $4,648 -0.2% | $214,320 -3.4% |
| 2023 | $4,658 -8.1% | $221,800 +3% |
| 2022 | $5,070 +0.7% | $215,280 +14.1% |
| 2021 | $5,033 -7.8% | $188,640 -2.5% |
| 2020 | $5,461 +1.1% | $193,480 +1.8% |
| 2019 | $5,403 | $190,040 +2.4% |
| 2018 | $5,403 | $185,600 +19.8% |
| 2017 | $5,403 +11.8% | $154,920 |
| 2016 | $4,833 -0.3% | $154,920 |
| 2015 | $4,849 -3.4% | $154,920 |
| 2014 | $5,020 | $154,920 |
| 2013 | -- | $154,920 |
| 2012 | $4,848 | $154,920 -12.9% |
| 2011 | -- | $177,800 |
| 2010 | $5,638 +2.3% | $177,800 |
| 2009 | $5,513 | $177,800 |
| 2008 | -- | $177,800 -0.1% |
| 2007 | $5,352 | $177,920 +7.2% |
| 2005 | -- | $166,040 +3% |
| 2004 | $4,966 -3.7% | $161,160 -1.5% |
| 2003 | $5,159 | $163,600 |
Find assessor info on the county website
Monthly payment
Est. payment
Payment breakdown
Explore the cost of this home by adjusting the details. Changes won't be saved.Climate risks
Neighborhood: Peachtree Dunwoody North
Nearby schools
Schools provided by the listing agent
- Elementary: Woodland
- Middle: Sandy Springs
- High: North Springs
Source: GAMLS. This data may not be complete. We recommend contacting the local school district to confirm school assignments for this home.

Similar homes
- $875,0004 bd4 ba3.7k sqft730 Mabry Rd, Sandy Springs, GA 30328Active Under Contract

 MLS ID #10844101, Fernando Chavarria, Keller Williams Realty North Atlanta. GAMLS
 - $835,0004 bd4 ba3.7k sqft7695 Highland Blf, Sandy Springs, GA 30328Active
 MLS ID #10846882, Susan Fron, Compass. GAMLS
 - $769,0004 bd3 ba2.1k sqft645 Patrick Pl, Sandy Springs, GA 30328Active
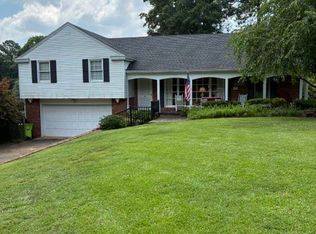 MLS ID #10854040, Jim Parker, HomeSmart. GAMLS
 - $720,0004 bd3 ba3.1k sqft7430 Talbot Colony, Sandy Springs, GA 30328Active
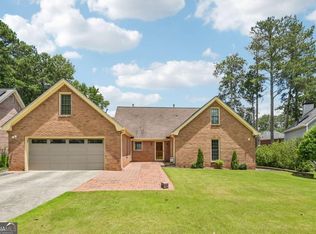 MLS ID #10790485, Mauricio Villa, Redfin Corporation. GAMLS
 - $839,0004 bd3 ba3.1k sqft6350 N Hampton Dr, Sandy Springs, GA 30328ActiveMLS ID #10834556, Donna Waggoner, Bluebird Realty. GAMLS
- $799,0004 bd3 ba2.6k sqft154 Cromwell Rd, Atlanta, GA 30328ActiveMLS ID #10844711, Christin Pulver Coffin, Engel & Völkers Atlanta. GAMLS
- $785,0004 bd4 ba3.1k sqft585 Cambridge Way, Atlanta, GA 30328ActiveMLS ID #10817731, Cathy Treible, Ansley RE|Christie's Int'l RE. GAMLS
- $950,0004 bd4 ba3k sqft514 Glenmanor Ct, Sandy Springs, GA 30328ActiveMLS ID #10805599, Zhiqiang Liu, AMGA Realty LLC. GAMLS
- $575,0005 bd4 ba2.7k sqft7085 Glenridge Dr, Sandy Springs, GA 30328ActiveMLS ID #10849583, North Georgia Group, Keller Williams Community Partners. GAMLS
- $795,0004 bd4 ba2.9k sqft265 Marchand Ct, Sandy Springs, GA 30328ActiveMLS ID #10781435, Lisa Cox, Real Estate Gurus Realty. GAMLS
- $749,9994 bd4 ba3.9k sqft7170 Riverside Dr, Sandy Springs, GA 30328For Sale
 MLS ID #185716, Dan Thorp, Century 21 Results. MGMLS
 - $780,0003 bd3 ba3k sqft1127 Aurora Ct, Dunwoody, GA 30338ActiveMLS ID #10848607, Tanya Pickens, Opendoor Brokerage. GAMLS
- $749,9994 bd4 ba3.9k sqft7170 Riverside Dr NW, Atlanta, GA 30328ActiveMLS ID #10824722, Dan Thorp, Century 21 Results. GAMLS
- $750,0005 bd4 ba4.2k sqft6748 Brandon Mill Rd, Sandy Springs, GA 30328ActiveMLS ID #10834676, Monieb Ataelseed, Keller Williams Realty North Atlanta. GAMLS
- $729,0004 bd4 ba3.4k sqft105 Smithdun Ln, Sandy Springs, GA 30350For Sale
 MLS ID #7833810, Xixi Lin, All Choices Realty, LLC.. FMLS GA
 - $895,0003 bd4 ba2.6k sqft6719 Encore Blvd, Sandy Springs, GA 30328For SaleMLS ID #7831805, Kelli Leibrandt, Atlanta Fine Homes Sotheby's International. FMLS GA
- $875,0003 bd5 ba3.2k sqft6601 Cadence Blvd N, Atlanta, GA 30328For SaleMLS ID #7793285, CYNDI CONTRUCCI, Keller Williams Realty Atl North. FMLS GA
- $775,0005 bd4 ba3.3k sqft205 Marsh Glen Point, Sandy Springs, GA 30328ActiveMLS ID #10734093, Mark Spain, Mark Spain Real Estate. GAMLS
