Recently renovated & appraised! Listed $40k under appraisal value for a quick sale! If you’re searching for an updated home with solid construction, look no further! This brick ranch offers over 4,400 sq ft of living space, including 2,486 sq ft on the main level and 1,924 sq ft in the basement. Conveniently located across from West Oak Middle School and within walking distance of Westminster Elementary School, this property offers both space, storage, and accessibility.
The main level features an open-concept design with hardwood flooring, a formal dining room, and a spacious living area with a large gas log fireplace. Beautiful hardwood floors throughout the main level that were recently refinished. The kitchen boasts of brand new cabinets with soft-close dove-tailed drawers and new quartz countertops. Nice black hardware and updated light fixtures throughout. Brand new stainless steel appliances in the kitchen, stainless steel farmhouse sink, and a central island perfect for entertaining. The main floor also includes one of two laundry rooms (the other is in the basement), three bedrooms, a full guest bathroom, and a primary suite with a double vanity and shower.
Downstairs, the finished walkout basement offers endless possibilities. It could serve as an in-law suite, game room, home office, or additional living space. The basement includes a full kitchen with a washer and dryer hookup, a workshop, and plenty of storage. There is also a large sleeping area (formerly used as a bedroom) with a gas log fireplace and another full bathroom. The basement is fully equipped with heating, air conditioning, cable, and access to a large outdoor patio.
Outside, the back deck provides a peaceful spot to enjoy the mature azaleas in full bloom. The property has numerous updates including:
• New neutral gray paint throughout the interior
• Newer roof (8 years old)
• Energy-efficient windows (11 years old)
• Gutter Guard system
• New water heater (6 years old)
• Updated HVAC system with a heavy-duty relay and capacitor (3 years old)
• Underground utilities and a replaced sewer line (10 years old)
• All-dry system installed along the basement walls for added protection
The freshly painted brick exterior is surrounded by perennial shrubs and flowering plants, creating beautiful curb appeal. The two-car carport offers ample parking and includes a ramp for easy accessibility, enhancing the home’s comfort and convenience.
Situated on two lots (Lot 6 & Northern 1/2 of Lot 5), totaling 0.64 acres, this home provides plenty of room to roam. You’ll also be within walking distance of downtown Westminster, the city’s recreation center, and local events like the Apple Festival, parades, live music, and the farmers market.
If you’re seeking a spacious home with a finished walkout basement, modern updates, and a fantastic location, this is the one for you!
Sold for $370,000
$370,000
510 Westminster Hwy, Westminster, SC 29693
4beds
4,200sqft
Single Family Residence
Built in ----
-- sqft lot
$369,300 Zestimate®
$88/sqft
$2,586 Estimated rent
Home value
$369,300
$314,000 - $432,000
$2,586/mo
Zestimate® history
Owner options
List your home for rent
$2,586/mo
Rent Zestimate®
Find your next renter with Zillow Rental Manager. Plus, with online applications, you can quickly screen prospective tenants – for free.
$2,586/mo
Rent Zestimate®
Refinance and save
$2,150/mo
Est. payment
Refinancing to a lower rate could help reduce your monthly payments and save thousands over the life of the loan.
$2,150/mo
Est. payment
Explore your selling options
Work with a Zillow partner agent
Leverage their expertise and Zillow's premium Showcase listings to get your home seen by more buyers.
Get startedList with your own agent
Get your home in front of millions of buyers by listing it on Zillow.
Learn how to do itSell it yourself
Take full control of how buyers see your home on Zillow by listing For Sale by Owner (FSBO).
List your homeWhat's special
Large gas log fireplaceIn-law suiteHome officeBrick ranchAmple parkingAdditional living spaceFinished walkout basement
Zillow last checked:
Listing updated:
Listed by:
Josh Thomas 864-710-9998,
Thomas & Crain Real Estate,
Amber Crain 864-723-6696,
Thomas & Crain Real Estate
Bought with:
Karen Lusk, 100400
Albertson Real Estate, LLC
Source: WUMLS,MLS#: 20285466 Originating MLS: Western Upstate Association of Realtors
Originating MLS: Western Upstate Association of RealtorsFacts & features
Interior
Bedrooms & bathrooms
- Bedrooms: 4
- Bathrooms: 3
- Full bathrooms: 3
- Main level bathrooms: 2
- Main level bedrooms: 3
Rooms
- Room types: Bonus Room, Kitchen, Laundry, Living Room, Office, Other, Recreation, Workshop
Heating
- Heat Pump
Cooling
- Heat Pump
Features
- Bath in Primary Bedroom, Main Level Primary, Separate/Formal Living Room, Second Kitchen, Workshop
- Flooring: Carpet, Hardwood
- Basement: Full,Finished
Interior area
- Total interior livable area: 4,200 sqft
- Finished area above ground: 2,100
- Finished area below ground: 2,100
Property
Parking
- Total spaces: 2
- Parking features: Attached Carport
- Garage spaces: 2
- Has carport: Yes
Features
- Levels: Two
- Stories: 2
Lot
- Features: City Lot, Level, Not In Subdivision
Details
- Parcel number: 5300505012
Construction
Type & style
- Home type: SingleFamily
- Architectural style: Traditional
- Property subtype: Single Family Residence
Materials
- Brick
- Foundation: Basement
Utilities & green energy
- Sewer: Public Sewer
- Water: Public
Community & HOA
Community
- Features: Short Term Rental Allowed
HOA
- Has HOA: No
- Services included: None
Location
- Region: Westminster
Financial & listing details
- Price per square foot: $88/sqft
- Tax assessed value: $307,920
- Annual tax amount: $3,780
- Date on market: 3/28/2025
- Cumulative days on market: 63 days
- Listing agreement: Exclusive Right To Sell
Price history
| Date | Event | Price |
|---|---|---|
| 5/29/2025 | Sold | $370,000-1.3%$88/sqft |
Source:  WUMLS #20285466 Report a problem WUMLS #20285466 Report a problem | ||
| 5/3/2025 | Contingent | $374,900$89/sqft |
Source: WUMLS #20285466 Report a problem | ||
| 4/15/2025 | Price change | $374,900-3.8%$89/sqft |
Source: WUMLS #20285466 Report a problem | ||
| 3/29/2025 | Price change | $389,900+14.7%$93/sqft |
Source: WUMLS #20285466 Report a problem | ||
| 9/23/2024 | Price change | $339,900-2.9%$81/sqft |
Source: WUMLS #20278760 Report a problem | ||
| 8/29/2024 | Listed for sale | $349,900-7.7%$83/sqft |
Source: WUMLS #20278760 Report a problem | ||
| 8/17/2024 | Listing removed | -- |
Source:  Greater Greenville AOR #1519236 Report a problem Greater Greenville AOR #1519236 Report a problem | ||
| 3/13/2024 | Price change | $379,000-5%$90/sqft |
Source: Greater Greenville AOR #1519236 Report a problem | ||
| 2/16/2024 | Listed for sale | $399,000+27.7%$95/sqft |
Source: Greater Greenville AOR #1519236 Report a problem | ||
| 5/26/2021 | Sold | $312,500-1.7%$74/sqft |
Source: WUMLS #20237009 Report a problem | ||
| 3/30/2021 | Pending sale | $318,000$76/sqft |
Source:  Keller Williams #20237009 Report a problem Keller Williams #20237009 Report a problem | ||
| 3/27/2021 | Price change | $318,000-6.4%$76/sqft |
Source: Keller Williams #20237009 Report a problem | ||
| 3/13/2021 | Listed for sale | $339,900+88.8%$81/sqft |
Source: Keller Williams #20237009 Report a problem | ||
| 6/1/2007 | Sold | $180,000$43/sqft |
Source: Public Record Report a problem | ||
Public tax history
| Year | Property taxes | Tax assessment |
|---|---|---|
| 2025 | $3,780 -0.3% | $12,320 |
| 2024 | $3,792 | $12,320 |
| 2023 | $3,792 | $12,320 |
| 2022 | -- | -- |
| 2021 | -- | -- |
| 2020 | -- | $147,890 |
| 2019 | -- | $147,890 |
| 2018 | -- | -- |
| 2017 | -- | -- |
| 2016 | -- | -- |
| 2015 | -- | -- |
| 2014 | -- | $6,782 |
| 2013 | -- | -- |
| 2012 | -- | -- |
| 2011 | -- | -- |
| 2010 | -- | -- |
| 2008 | -- | $7,200 +18.6% |
| 2007 | -- | $6,070 |
Find assessor info on the county website
Neighborhood: 29693
Nearby homes
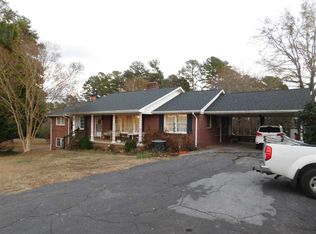
- $288,7005 bd5 ba3.6k sqft504 Westminster Hwy, Westminster, SC 29693Off Market
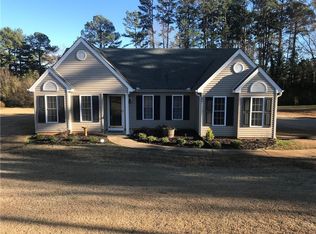
- $256,5003 bd2 ba1.4k sqft508 Westminster Hwy, Westminster, SC 29693Off Market
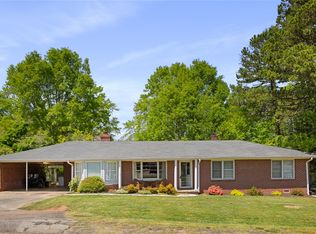
- $272,0004 bd2 ba1.6k sqft103 Jenkins St, Westminster, SC 29693Sold
- $240,9003 bd2 ba1.3k sqft212 Goodlett St, Westminster, SC 29693Off Market
- $186,7003 bd2 ba1k sqft107 Jenkins St, Westminster, SC 29693Off Market
- $215,0003 bd2 ba1.2k sqft210 Goodlett St, Westminster, SC 29693Sold
- $265,1003 bd2 ba2k sqft420 Anderson Ave, Westminster, SC 29693Off Market
- $231,7003 bd2 ba1.3k sqft104 Jenkins St, Westminster, SC 29693Off Market
Nearby schools
GreatSchools rating
- 7/10Westminster Elementary SchoolGrades: PK-5Distance: 0.3 mi
- 5/10West Oak Middle SchoolGrades: 6-8Distance: 0.1 mi
- 4/10West-Oak High SchoolGrades: 9-12Distance: 4.4 mi
Schools provided by the listing agent
- Elementary: Westminster Elm
- Middle: West Oak Middle
- High: West Oak High
Source: WUMLS. This data may not be complete. We recommend contacting the local school district to confirm school assignments for this home.
Get a cash offer in 3 minutes
Find out how much your home could sell for in as little as 3 minutes with a no-obligation cash offer.
Estimated market value
$369,300
Get a cash offer in 3 minutes
Find out how much your home could sell for in as little as 3 minutes with a no-obligation cash offer.
Estimated market value
$369,300
- South Carolina
- Oconee County
- Westminster
- 29693
- 510 Westminster Hwy
Nearby cities
Nearby zip codes
Other Westminster Topics
