Skip main navigation
Sold for $260,000
  • $260,000

    510 Westwood Circle, Nashville, NC 27856

    4beds
    1,839sqft
    Single Family Residence
    Built in 1977
    0.26 Acres Lot
    $265,800 Zestimate®
    $141/sqft
    $1,852 Estimated rent

    Home value

    $265,800

    $253,000 - $279,000

    $1,852/mo

    Zestimate® history
    Loading
    Loading...

    Owner options

    List your home for rent

    $1,852/mo

    Rent Zestimate®

    Find your next renter with Zillow Rental Manager. Plus, with online applications, you can quickly screen prospective tenants – for free.

    Learn more

    $1,852/mo

    Rent Zestimate®

    Refinance and save

    $1,584/mo

    Est. payment

    Refinancing to a lower rate could help reduce your monthly payments and save thousands over the life of the loan.

    See today's rates

    $1,584/mo

    Est. payment

    Explore your selling options

    Work with a Zillow partner agent

    Leverage their expertise and Zillow's premium Showcase listings to get your home seen by more buyers.

    Get started

    List with your own agent

    Get your home in front of millions of buyers by listing it on Zillow.

    Learn how to do it

    Sell it yourself

    Take full control of how buyers see your home on Zillow by listing For Sale by Owner (FSBO).

    List your home

    What's special

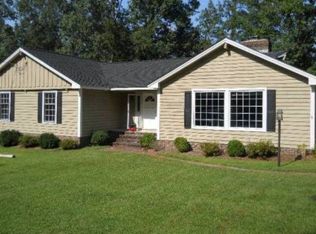
    Cute as a button ranch style home with numerous updates! Your guests are greeted by gleaming hardwood floors and a freshly painted interior. The bright kitchen offers crown molding, new luxury vinyl flooring, painted white cabinets with new hardware, stainless steel built-in microwave & smooth top range. Huge walk-in pantry with new shelving. Spacious family room features a coffered ceiling with recessed can lights, wood floors & brick surround wood burning fireplace. You'll find new hardware, faucets & new luxury vinyl flooring in the secondary bathroom. A huge primary bedroom with crown molding was made for relaxing & adjoins an updated bathroom with tile floors, white cabinets, black framed mirrors, waterfall faucets, soaking tub with tile surround and decorative inserts, plus a tile surround walk-in shower. Other features include decorative accent walls, accent trim walls and barn door. Newly installed dehumidifier under house & encapsulated crawlspace. Enjoy grilling out and entertaining on the large deck located just off the kitchen. The shed out back is perfect for extra storage.

    Zillow last checked:

    Listing updated:

    Listed by:

    Jim E Allen,

    Coldwell Banker Howard Perry and Walston N Raleigh

    Bought with:

    Martin Philip Shalita, 338507

    Coastal Charm Real Estate LLC

    Source: Hive MLS,MLS#: 100418387MLS LogoOriginating MLS: Orange Chatham Association of REALTORS

    Facts & features

    Interior

    Bedrooms & bathrooms
    • Bedrooms: 4
    • Bathrooms: 2
    • Full bathrooms: 2
    Rooms
    • Room types: Other, Family Room, Dining Room, Kitchen, Master Bedroom, Bathroom 1, Bedroom 2, Bedroom 3, Bedroom 4, Bathroom 2
    Primary bedroom
    • Level: Main
    • Dimensions: 18 x 11.5
    Bedroom 2
    • Level: Main
    • Dimensions: 12 x 11.5
    Bedroom 3
    • Level: Main
    • Dimensions: 12 x 11.5
    Bedroom 4
    • Description: Bedroom or Office
    • Level: Main
    • Dimensions: 11 x 7
    Bathroom 1
    • Description: Master Bathroom
    • Level: Main
    • Dimensions: 17 x 8
    Bathroom 2
    • Description: Hall Bathrooom
    • Level: Main
    • Dimensions: 8 x 5
    Dining room
    • Level: Main
    • Dimensions: 14 x 11
    Family room
    • Level: Main
    • Dimensions: 22 x 15
    Kitchen
    • Level: Main
    • Dimensions: 11 x 10
    Other
    • Description: Exterior Covered Storage 1
    • Level: Main
    • Dimensions: 12 x 7
    Other
    • Description: Owners WIC
    • Level: Main
    • Dimensions: 11 x 5
    Other
    • Description: Deck
    • Level: Main
    • Dimensions: 15.5 x 12
    Other
    • Description: Patio
    • Level: Main
    • Dimensions: 20 x 12
    Other
    • Description: Shed
    • Level: Main
    • Dimensions: 12 x 12
    Other
    • Description: Foyer
    • Level: Main
    • Dimensions: 10.5 x 7
    Other
    • Description: Exterior Covered Storage 2
    • Level: Main
    • Dimensions: 12 x 7
    Heating
    • Forced Air, Electric
    Cooling
    • Central Air
    Appliances
    • Included: Electric Oven, Built-In Microwave, Self Cleaning Oven, Dishwasher
    Features
    • Master Downstairs, Entrance Foyer, Ceiling Fan(s), Pantry, Walk-in Shower
    • Flooring: LVT/LVP, Tile, Vinyl, Wood
    • Attic: Pull Down Stairs
    Interior area
    • Total structure area: 1,839
    • Total interior livable area: 1,839 sqft

    Property

    Parking
    • Parking features: Gravel
    Accessibility
    • Accessibility features: None
    Features
    • Levels: One
    • Stories: 1
    • Patio & porch: Porch
    • Fencing: None
    Lot
    • Size: 0.26 Acres
    • Dimensions: 90 x 126 x 96 x 126
    • Features: Wooded
    Details
    • Parcel number: 380118307572
    • Zoning: Res
    • Special conditions: Standard

    Construction

    Type & style
    • Home type: SingleFamily
    • Property subtype: Single Family Residence
    Materials
    • Vinyl Siding
    • Foundation: Crawl Space
    • Roof: Shingle
    Condition
    • New construction: No
    • Year built: 1977

    Utilities & green energy

    • Sewer: Public Sewer
    • Water: Public
    • Utilities for property: Sewer Available, Water Available

    Community & HOA

    Community
    • Security: Smoke Detector(s)
    • Subdivision: Westwood
    HOA
    • Has HOA: No
    • Amenities included: None
    Location
    • Region: Nashville

    Financial & listing details

    • Price per square foot: $141/sqft
    • Tax assessed value: $80,730
    • Annual tax amount: $1,033
    • Date on market: 9/9/2025
    • Cumulative days on market: 38 days
    • Listing agreement: Exclusive Right To Sell
    • Listing terms: Cash,Conventional,FHA,USDA Loan,VA Loan

    Price history

    DateEventPrice
    1/7/2026Listing removed$2,000$1/sqft
    Source: Zillow Rentals Report a problem
    11/21/2025Listed for rent$2,000$1/sqft
    Source: Zillow Rentals Report a problem
    11/8/2025Listing removed$279,000$152/sqft
    Source: Hive MLS #100514794 Report a problem
    9/3/2025Price change$279,000-1.9%$152/sqft
    Source: Hive MLS #100514794 Report a problem
    7/12/2025Price change$284,500-1.9%$155/sqft
    Source: Hive MLS #100514794 Report a problem
    6/20/2025Listed for sale$289,900+11.5%$158/sqft
    Source: Hive MLS #100514794 Report a problem
    2/28/2024Sold$260,000-3.7%$141/sqft
    Source: Hive MLS #100418387 Report a problem
    1/19/2024Pending sale$269,900$147/sqft
    Source: Hive MLS #100418387 Report a problem
    1/12/2024Price change$269,9000%$147/sqft
    Source: Doorify MLS #10001773 Report a problem
    1/3/2024Price change$270,000-1.8%$147/sqft
    Source: Hive MLS #100418387 Report a problem
    12/11/2023Listed for sale$275,000+12.2%$150/sqft
    Source: Doorify MLS #10001773 Report a problem
    5/31/2023Sold$245,000+10.9%$133/sqft
    Source: Public Record Report a problem
    6/2/2022Sold$221,000+5.2%$120/sqft
    Source: Hive MLS #100322846 Report a problem
    4/21/2022Pending sale$210,000$114/sqft
    Source: Doorify MLS #2443133 Report a problem
    4/18/2022Listed for sale$210,000+29.2%$114/sqft
    Source: Hive MLS #100322846 Report a problem
    11/10/2020Sold$162,500+5.2%$88/sqft
    Source: Doorify MLS #2346115 Report a problem
    10/5/2020Pending sale$154,500$84/sqft
    Source: eXp Realty #100239323 Report a problem
    10/2/2020Listed for sale$154,500+34.9%$84/sqft
    Source: eXp Realty #100239323 Report a problem
    5/8/2020Sold$114,500-4.5%$62/sqft
    Source: Public Record Report a problem
    1/6/2012Listing removed$119,900$65/sqft
    Source: NCI #91584 Report a problem
    10/28/2011Price change$119,900-4%$65/sqft
    Source: NCI #91584 Report a problem
    9/24/2011Listed for sale$124,900+19.7%$68/sqft
    Source: NCI #91584 Report a problem
    7/26/2011Sold$104,302-24.4%$57/sqft
    Source: Public Record Report a problem
    8/28/2009Sold$138,000-1.4%$75/sqft
    Source: Public Record Report a problem
    3/28/2009Listed for sale$139,900$76/sqft
    Source: Systems Engineering, Inc. #86816 Report a problem

    Public tax history

    YearProperty taxesTax assessment
    2024$1,480 +170.8%$234,850 +190.9%
    2023$546 +0.3%$80,730
    2022$545 $80,730
    2021$545 +0.7%$80,730
    2020$541 -6.9%$80,730
    2019$581 $80,730
    2018$581 +3.6%$80,730
    2017$561 -4.9%$80,730 -8.2%
    2015$589 $87,972
    2014$589 $87,972
    2012$589 $87,972
    2011$589 $87,972
    2010-- $87,972 +7.9%
    2008$571 +1.9%$81,562 +1.9%
    2007$560 $80,022
    2006-- $80,022
    2005-- $80,022
    2004-- $80,022
    2003-- $80,022
    2002-- $80,022
    2001-- $80,022 +12.8%
    2000-- $70,933
    Find assessor info on the county website

    Neighborhood: 27856

    Nearby schools

    GreatSchools rating
    Sell for more on Zillow
    Get a Zillow Showcase℠ listing at no additional cost and you could sell for .
    $265,800
    2% more
    +$5,316
    With Zillow Showcase(estimated)
    $271,116
    Sell for more on Zillow
    Get a Zillow Showcase℠ listing at no additional cost and you could sell for .
    $265,800
    2% more
    +$5,316
    With Zillow Showcase(estimated)
    $271,116