Enjoy the luxury lifestyle of living in Springmill. This meticulous maintained home features pride of ownership throughout. From the great curb appeal to the convenience of an open floor plan, this home has it all. Step inside the front door and appreciate the beautiful living room with plenty of natural light. The formal dining room is ready for a fun dinner party or celebrating holidays. To the right of the living room is the breakfast nook and bright, white kitchen. The breakfast nook opens to the spectacular sunroom with ceiling fan and vaulted ceiling. To the left of the foyer entry is a hallway to the primary bedroom with vaulted ceiling, walk-in closet and private ensuite bath. Another full bath and 2nd bedroom is also located in this hallway. On the far side of the kitchen is the stairs to the 3rd bedroom with private full bath. Beyond the stairs is the full laundry mud room and inside access to the oversized 2-car garage. One of the nicest trademarks of this floor plan is the screened porch which can be accessed from either the sunroom or the primary bedroom. Imagine yourself enjoying your morning coffee, sitting on the screened porch enjoying the gorgeous view of the great outdoors. The newer HVAC was installed in 2020! The community offers many amenities including lawn maintenance, snow removal, outside pool, club house and recreation center, billiard room, tennis courts, bocci ball, shuffleboard and more. Meet new neighbors and friends and enjoy the senior community lifestyle of a country club when you live here. Close to shopping, restaurants, golf courses, and so much more. Sellers are offering a One-Year Home Warranty. Come visit and you will want to move right in!
Sold for $440,000
$440,000
510 Whispering Trl, Middletown, DE 19709
3beds
2,125sqft
Single Family Residence
Built in 2001
9,148 Square Feet Lot
$476,900 Zestimate®
$207/sqft
$2,885 Estimated rent
Home value
$476,900
$453,000 - $501,000
$2,885/mo
Zestimate® history
Owner options
List your home for rent
$2,885/mo
Rent Zestimate®
Find your next renter with Zillow Rental Manager. Plus, with online applications, you can quickly screen prospective tenants – for free.
$2,885/mo
Rent Zestimate®
Refinance and save
$2,848/mo
Est. payment
Refinancing to a lower rate could help reduce your monthly payments and save thousands over the life of the loan.
$2,848/mo
Est. payment
Explore your selling options
Work with a Zillow partner agent
Leverage their expertise and Zillow's premium Showcase listings to get your home seen by more buyers.
Get startedList with your own agent
Get your home in front of millions of buyers by listing it on Zillow.
Learn how to do itSell it yourself
Take full control of how buyers see your home on Zillow by listing For Sale by Owner (FSBO).
List your homeWhat's special
Bocci ballBilliard roomGolf coursesOpen floor planWhite kitchenClose to shoppingRecreation center
Zillow last checked:
Listing updated:
Listed by:
Linda Hanna 302-547-5836,
Patterson-Schwartz-Hockessin,
Co-Listing Agent: Kathleen J Eddins 302-893-4373,
Patterson-Schwartz-Hockessin
Bought with:
Andy Mulrine, RS308786
RE/MAX Associates-Hockessin
Source: Bright MLS,MLS#: DENC2047116
Facts & features
Interior
Bedrooms & bathrooms
- Bedrooms: 3
- Bathrooms: 3
- Full bathrooms: 3
- Main level bathrooms: 2
- Main level bedrooms: 2
Rooms
- Room types: Living Room, Dining Room, Primary Bedroom, Bedroom 2, Bedroom 3, Kitchen, Breakfast Room, Sun/Florida Room
Primary bedroom
- Features: Cathedral/Vaulted Ceiling, Walk-In Closet(s)
- Level: Main
- Area: 196 Square Feet
- Dimensions: 14 X 14
Bedroom 2
- Features: Flooring - Carpet
- Level: Main
- Area: 168 Square Feet
- Dimensions: 14 X 12
Bedroom 3
- Features: Flooring - Carpet
- Level: Upper
- Area: 216 Square Feet
- Dimensions: 18 X 12
Breakfast room
- Features: Breakfast Nook, Flooring - Tile/Brick
- Level: Main
- Area: 104 Square Feet
- Dimensions: 13 X 8
Dining room
- Features: Chair Rail
- Level: Main
- Area: 154 Square Feet
- Dimensions: 14 X 11
Kitchen
- Features: Double Sink, Flooring - HardWood, Kitchen - Electric Cooking
- Level: Main
- Area: 130 Square Feet
- Dimensions: 13 X 10
Living room
- Features: Flooring - Carpet
- Level: Main
- Area: 288 Square Feet
- Dimensions: 18 X 16
Screened porch
- Features: Ceiling Fan(s)
- Level: Main
- Area: 192 Square Feet
- Dimensions: 16 X 12
Other
- Features: Cathedral/Vaulted Ceiling, Flooring - Tile/Brick
- Level: Main
- Area: 156 Square Feet
- Dimensions: 13 X 12
Heating
- Forced Air, Natural Gas
Cooling
- Central Air, Electric
Appliances
- Included: Gas Water Heater
Features
- Has basement: No
- Has fireplace: No
Interior area
- Total structure area: 2,125
- Total interior livable area: 2,125 sqft
- Finished area above ground: 2,125
- Finished area below ground: 0
Property
Parking
- Total spaces: 4
- Parking features: Built In, Inside Entrance, Attached, Driveway
- Attached garage spaces: 2
- Uncovered spaces: 2
Accessibility
- Accessibility features: Accessible Entrance
Features
- Levels: Two
- Stories: 2
- Patio & porch: Screened Porch
- Exterior features: Sidewalks, Street Lights
- Pool features: Community
Lot
- Size: 9,148 Square Feet
- Features: Landscaped
Details
- Additional structures: Above Grade, Below Grade
- Parcel number: 23028.00156
- Zoning: 23R-2
- Special conditions: Standard
Construction
Type & style
- Home type: SingleFamily
- Architectural style: Contemporary,Ranch/Rambler
- Property subtype: Single Family Residence
Materials
- Vinyl Siding
- Foundation: Slab
Condition
- Excellent
- New construction: No
- Year built: 2001
Utilities & green energy
- Sewer: Public Sewer
- Water: Public
Community & HOA
Community
- Senior community: Yes
- Subdivision: Springmill
HOA
- Has HOA: Yes
- HOA fee: $150 monthly
Location
- Region: Middletown
Financial & listing details
- Price per square foot: $207/sqft
- Tax assessed value: $8,200
- Annual tax amount: $2,767
- Date on market: 8/2/2023
- Listing agreement: Exclusive Right To Sell
- Listing terms: Cash,Conventional,FHA,VA Loan
- Inclusions: Refrigerator, Washer, Dryer
- Exclusions: Personal Property
- Ownership: Fee Simple
Price history
| Date | Event | Price |
|---|---|---|
| 10/16/2023 | Sold | $440,000-2.2%$207/sqft |
Source:  Bright MLS #DENC2047116 Report a problem Bright MLS #DENC2047116 Report a problem | ||
| 9/5/2023 | Pending sale | $450,000$212/sqft |
Source: Bright MLS #DENC2047116 Report a problem | ||
| 8/2/2023 | Listed for sale | $450,000+24%$212/sqft |
Source: Bright MLS #DENC2047116 Report a problem | ||
| 5/19/2005 | Sold | $363,000+48.7%$171/sqft |
Source: Public Record Report a problem | ||
| 10/5/2001 | Sold | $244,160$115/sqft |
Source: Public Record Report a problem | ||
Public tax history
| Year | Property taxes | Tax assessment |
|---|---|---|
| 2025 | -- | $443,900 +441.3% |
| 2024 | $2,163 +6.8% | $82,000 |
| 2023 | $2,025 +0.2% | $82,000 |
| 2022 | $2,021 -2.2% | $82,000 |
| 2021 | $2,066 +1.4% | $82,000 |
| 2020 | $2,037 +9.6% | $82,000 |
| 2019 | $1,858 +10.5% | $82,000 |
| 2017 | $1,681 +22.8% | $82,000 |
| 2016 | $1,369 | $82,000 |
| 2015 | $1,369 +4.7% | $82,000 |
| 2014 | $1,308 | $82,000 |
| 2013 | -- | $82,000 |
| 2012 | -- | $82,000 |
| 2011 | -- | $82,000 |
| 2010 | -- | $82,000 |
| 2009 | -- | $82,000 |
| 2008 | -- | $82,000 |
| 2007 | -- | $82,000 |
| 2006 | -- | $82,000 |
| 2005 | -- | $82,000 |
| 2004 | -- | $82,000 |
| 2003 | -- | $82,000 |
| 2002 | -- | $82,000 +2057.9% |
| 2001 | -- | $3,800 |
Find assessor info on the county website
Neighborhood: 19709
Nearby homes
- $399,3002 bd2 ba1.8k sqft512 Whispering Trl, Middletown, DE 19709Off Market
- $449,3003 bd3 ba1.9k sqft508 Whispering Trl, Middletown, DE 19709Off Market
- $267,700-- bd-- ba-- sqftSpringmill Dr, Middletown, DE 19709Off Market
- $436,2002 bd2 ba1.8k sqft514 Whispering Trl, Middletown, DE 19709Off Market
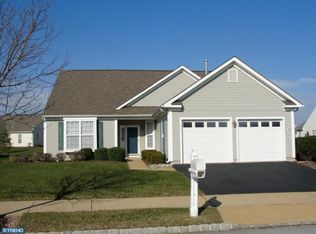
- $430,0002 bd2 ba2.2k sqft506 Whispering Trl, Middletown, DE 19709Sold
- $421,2002 bd2 ba1.6k sqft43 Springmill Dr, Middletown, DE 19709Off Market
- $457,5003 bd2 ba2.1k sqft513 Whispering Trl, Middletown, DE 19709Off Market
- $434,4002 bd2 ba1.8k sqft511 Whispering Trl, Middletown, DE 19709Off Market
Nearby schools
GreatSchools rating
- 7/10Bunker Hill Elementary SchoolGrades: 1-5Distance: 1.3 mi
- 5/10Meredith (Everett) Middle SchoolGrades: 6-8Distance: 1.8 mi
- NAAppoquinimink High SchoolGrades: 9-12Distance: 1.6 mi
Schools provided by the listing agent
- District: Appoquinimink
Source: Bright MLS. This data may not be complete. We recommend contacting the local school district to confirm school assignments for this home.
Get a cash offer in 3 minutes
Find out how much your home could sell for in as little as 3 minutes with a no-obligation cash offer.
Estimated market value
$476,900
Get a cash offer in 3 minutes
Find out how much your home could sell for in as little as 3 minutes with a no-obligation cash offer.
Estimated market value
$476,900
- Delaware
- New Castle County
- Middletown
- 19709
- 510 Whispering Trl
Nearby cities
Nearby zip codes
Other Middletown Topics
