Skip main navigation
Sold for $349,900
  • $349,900

    510 Wildrose Ln, Clayton, OH 45315

    4beds
    --sqft
    Single Family Residence
    Built in 2005
    6,969 Square Feet Lot
    $366,200 Zestimate®
    $--/sqft
    $2,451 Estimated rent

    Home value

    $366,200

    $330,000 - $406,000

    $2,451/mo

    Zestimate® history
    Loading
    Loading...

    Owner options

    List your home for rent

    $2,451/mo

    Rent Zestimate®

    Find your next renter with Zillow Rental Manager. Plus, with online applications, you can quickly screen prospective tenants – for free.

    Learn more

    $2,451/mo

    Rent Zestimate®

    Refinance and save

    $2,604/mo

    Est. payment

    Refinancing to a lower rate could help reduce your monthly payments and save thousands over the life of the loan.

    See today's rates

    $2,604/mo

    Est. payment

    Explore your selling options

    Work with a Zillow partner agent

    Leverage their expertise and Zillow's premium Showcase listings to get your home seen by more buyers.

    Get started

    List with your own agent

    Get your home in front of millions of buyers by listing it on Zillow.

    Learn how to do it

    Sell it yourself

    Take full control of how buyers see your home on Zillow by listing For Sale by Owner (FSBO).

    List your home

    What's special

    Gas fireplaceFour spacious bedroomsFully finished basementScenic viewsMaster suiteOasis-like master bathLoads of natural light
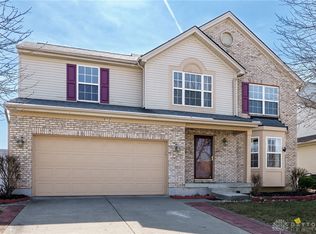
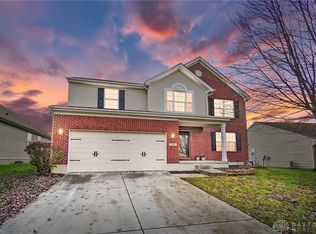
    Back on the market due to buyer's personal circumstances-no fault of the home or seller! This is your second chance to own this beautiful home. This lovely two-story residence is sure to impress! The spacious main level welcomes you with a cozy great room, complete with a gas fireplace, a spacious dining room and an adjacent morning room with loads of natural light. So many details you're sure to love., from the all-new flooring throughout to the updated kitchen featuring quartz countertops and stainless steel appliances. This home boasts four spacious bedrooms, all conveniently located on the second level along with two elegant full baths and the laundry room. The master suite is a true retreat, featuring an oasis-like master bath with a luxurious tile shower. New water heater being installed 4/7. Entertaining is effortless in the fully finished basement, where you’ll find a dedicated theater area, a wet bar, and a convenient half bath—ideal for hosting movie nights or family get-togethers. Step outside to a beautifully designed paver patio that offers scenic views and with no rear neighbors. With a two-car garage and over 3000 finished sq ft, this home is a perfect blend of style, comfort, and functionality. Don’t miss the opportunity to make this exceptional property your own!

    Zillow last checked:

    Listing updated:

    Listed by:

    Amy Stamps (937)890-9111,

    Keller Williams Home Town Rlty

    Bought with:

    Kevin Jones, 2023000138

    Coldwell Banker Heritage

    Source: DABR MLS,MLS#: 930382MLS LogoOriginating MLS: Dayton Area Board of REALTORS

    Facts & features

    Interior

    Bedrooms & bathrooms
    • Bedrooms: 4
    • Bathrooms: 4
    • Full bathrooms: 2
    • 1/2 bathrooms: 2
    • Main level bathrooms: 1
    Primary bedroom
    • Level: Second
    • Dimensions: 14 x 14
    Bedroom
    • Level: Second
    • Dimensions: 11 x 11
    Bedroom
    • Level: Second
    • Dimensions: 12 x 10
    Bedroom
    • Level: Second
    • Dimensions: 11 x 10
    Breakfast room nook
    • Level: Main
    • Dimensions: 14 x 11
    Dining room
    • Level: Main
    • Dimensions: 14 x 10
    Entry foyer
    • Level: Main
    • Dimensions: 12 x 5
    Exercise room
    • Level: Basement
    • Dimensions: 13 x 12
    Family room
    • Level: Basement
    • Dimensions: 17 x 16
    Great room
    • Level: Main
    • Dimensions: 18 x 18
    Kitchen
    • Level: Main
    • Dimensions: 14 x 10
    Recreation
    • Level: Basement
    • Dimensions: 20 x 13
    Utility room
    • Level: Second
    • Dimensions: 10 x 8
    Other
    • Level: Basement
    • Dimensions: 10 x 10
    Heating
    • Forced Air, Natural Gas
    Cooling
    • Central Air
    Appliances
    • Included: Cooktop, Dishwasher, Disposal, Microwave, Range, Refrigerator, Gas Water Heater
    Features
    • Wet Bar, Ceiling Fan(s), High Speed Internet, Kitchen Island, Kitchen/Family Room Combo, Pantry, Quartz Counters, Solid Surface Counters, Vaulted Ceiling(s), Bar, Walk-In Closet(s)
    • Basement: Full,Finished
    • Number of fireplaces: 1
    • Fireplace features: Electric, One

    Property

    Parking
    • Total spaces: 2
    • Parking features: Attached, Garage, Two Car Garage, Garage Door Opener
    • Attached garage spaces: 2
    Features
    • Levels: Two
    • Stories: 2
    • Patio & porch: Patio
    • Exterior features: Patio
    Lot
    • Size: 6,969 Square Feet
    • Dimensions: .16
    Details
    • Parcel number: M57009290023
    • Zoning: Residential
    • Zoning description: Residential

    Construction

    Type & style
    • Home type: SingleFamily
    • Property subtype: Single Family Residence
    Materials
    • Brick, Vinyl Siding
    Condition
    • Year built: 2005

    Utilities & green energy

    • Water: Public
    • Utilities for property: Sewer Available, Water Available

    Community & HOA

    Community
    • Security: Smoke Detector(s), Surveillance System
    • Subdivision: Westbrook Mdws 02
    HOA
    • Has HOA: Yes
    • HOA fee: $225 annually
    Location
    • Region: Clayton

    Financial & listing details

    • Tax assessed value: $296,240
    • Annual tax amount: $6,436
    • Date on market: 3/27/2025
    • Listing terms: Conventional,FHA,VA Loan

    Price history

    DateEventPrice
    5/16/2025Sold$349,900
    Source: DABR MLS #930382 Report a problem
    4/21/2025Contingent$349,900
    Source: DABR MLS #930382 Report a problem
    4/4/2025Listed for sale$349,900
    Source: DABR MLS #930382 Report a problem
    3/29/2025Contingent$349,900
    Source: DABR MLS #930382 Report a problem
    3/27/2025Listed for sale$349,900+42.8%
    Source: DABR MLS #930382 Report a problem
    6/21/2021Sold$245,000+2.1%
    Source: Public Record Report a problem
    4/22/2021Pending sale$239,900
    Source: DABR MLS #838208 Report a problem
    4/22/2021Listed for sale$239,900+14.2%
    Source: DABR MLS #838208 Report a problem
    3/25/2017Listing removed$210,000
    Source: Galbreath REALTORS #400288 Report a problem
    3/25/2017Listed for sale$210,000+5.3%
    Source: Galbreath REALTORS #400288 Report a problem
    3/23/2017Sold$199,500-5%
    Source: WRIST #400288 Report a problem
    2/8/2017Pending sale$210,000
    Source: Galbreath REALTORS #400288 Report a problem
    11/15/2016Listed for sale$210,000+5.4%
    Source: Galbreath REALTORS #400288 Report a problem
    1/5/2006Sold$199,300+640.9%
    Source: Public Record Report a problem
    10/11/2005Sold$26,900
    Source: Public Record Report a problem

    Public tax history

    YearProperty taxesTax assessment
    2025$6,436 +5.7%$103,680
    2024$6,088 +3.2%$103,680
    2023$5,898 -0.6%$103,680 +29.1%
    2022$5,931 -0.3%$80,290
    2021$5,948 +1.8%$80,290
    2020$5,845 +91%$80,290 +110.9%
    2019$3,061 -32.5%$38,070 -33.1%
    2018$4,535 +1.2%$56,910
    2017$4,483 -0.7%$56,910 +1%
    2016$4,516 +7.9%$56,340
    2015$4,185 +1.4%$56,340
    2014$4,126 $56,340
    Find assessor info on the county website

    Neighborhood: 45315

    Nearby schools

    GreatSchools rating
    Schools provided by the listing agent
    • District: Northmont

    Source: DABR MLS. This data may not be complete. We recommend contacting the local school district to confirm school assignments for this home.

    Get a cash offer in 3 minutes
    Find out how much your home could sell for in as little as 3 minutes with a no-obligation cash offer.
    Estimated market value
    $366,200
    Get a cash offer in 3 minutes
    Find out how much your home could sell for in as little as 3 minutes with a no-obligation cash offer.
    Estimated market value
    $366,200