Skip main navigation
Closed
  • $430,000

    510 Williamsport Dr, Smyrna, TN 37167

    3beds
    1,727sqft
    Single Family Residence, Residential
    Built in 1996
    0.28 Acres Lot
    $431,500 Zestimate®
    $249/sqft
    $2,181 Estimated rent

    Home value

    $431,500

    $406,000 - $457,000

    $2,181/mo

    Zestimate® history
    Loading
    Loading...

    Owner options

    List your home for rent

    $2,181/mo

    Rent Zestimate®

    Find your next renter with Zillow Rental Manager. Plus, with online applications, you can quickly screen prospective tenants – for free.

    Learn more

    $2,181/mo

    Rent Zestimate®

    Refinance and save

    $2,550/mo

    Est. payment

    Refinancing to a lower rate could help reduce your monthly payments and save thousands over the life of the loan.

    See today's rates

    $2,550/mo

    Est. payment

    Explore your selling options

    Work with a Zillow partner agent

    Leverage their expertise and Zillow's premium Showcase listings to get your home seen by more buyers.

    Get started

    List with your own agent

    Get your home in front of millions of buyers by listing it on Zillow.

    Learn how to do it

    Sell it yourself

    Take full control of how buyers see your home on Zillow by listing For Sale by Owner (FSBO).

    List your home

    What's special

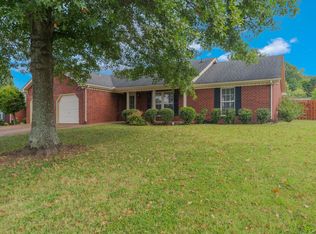
    Welcome Home! This beautifully maintained one-level brick ranch offering the perfect blend of comfort, functionality, & thoughtful upgrades. Featuring 3 spacious bedrooms, 2 full bathrooms, & a 2-car garage, this home is designed for easy living both inside & out. The open, airy living room features a vaulted ceiling & is anchored by a cozy wood-burning fireplace— the perfectly cozy space for relaxing evenings at home. The kitchen is both stylish & practical, complete with a breakfast nook, stainless steel appliances, durable tile flooring, a pantry, & seamless Corian countertop with an integrated sink. The primary suite is a true retreat, offering a generous layout with a private en-suite bathroom that includes a separate shower, a jacuzzi-style jetted tub, double vanities, & a large walk-in closet. From the bedroom, enjoy direct access through a private door to the covered & screened back porch—ideal for morning coffee or unwinding in the evening. The two additional bedrooms are equally impressive, each featuring their own walk-in closets. Get ready to embrace summer in your own private backyard oasis! This fully fenced retreat features a serene setting that's perfect for entertaining or simply unwinding. Enjoy the refreshing above-ground pool, and take advantage of the handy storage shed. This home is loaded with valuable upgrades & features, including a whole-home water filtration & softener system (professionally serviced annually), a 5-year-old Trane HVAC system, & a 30-year architectural shingle roof that’s only 10 years old. Inside, the bedroom carpets are just 2 years old & upgraded with plush 8 lb padding for added comfort. Additional conveniences include all kitchen appliances plus washer & dryer remaining with the home, as well as the peace of mind that the home has had an annual pest control service from The Bug Man, & a home security system by Brinks. This move-in ready home combines quality, comfort, & care—ready for its next owner to enjoy!

    Zillow last checked:

    Listing updated:

    Listed by:

    Karen Pfluge CRS | ABR | LRS | CSA | PSA | AHWD | SFR | RSPS | GRI | VP | Broker 615-738-1904,

    Crye-Leike, REALTORS,

    William (Bill) Pfluge 615-335-4765,

    Crye-Leike, REALTORS

    Bought with:

    Jennifer Bell Hughes, 331991

    Benchmark Realty, LLC

    Source: RealTracs MLS as distributed by MLS GRID,MLS#: 3164812MLS Logo

    Facts & features

    Interior

    Bedrooms & bathrooms
    • Bedrooms: 3
    • Bathrooms: 2
    • Full bathrooms: 2
    • Main level bedrooms: 3
    Bedroom 1
    • Features: Suite
    • Level: Suite
    • Area: 224 Square Feet
    • Dimensions: 16x14
    Bedroom 2
    • Features: Walk-In Closet(s)
    • Level: Walk-In Closet(s)
    • Area: 168 Square Feet
    • Dimensions: 14x12
    Bedroom 3
    • Features: Walk-In Closet(s)
    • Level: Walk-In Closet(s)
    • Area: 120 Square Feet
    • Dimensions: 12x10
    Primary bathroom
    • Features: Double Vanity
    • Level: Double Vanity
    Dining room
    • Features: Formal
    • Level: Formal
    • Area: 100 Square Feet
    • Dimensions: 10x10
    Kitchen
    • Features: Eat-in Kitchen
    • Level: Eat-in Kitchen
    • Area: 192 Square Feet
    • Dimensions: 16x12
    Living room
    • Features: Great Room
    • Level: Great Room
    • Area: 300 Square Feet
    • Dimensions: 20x15
    Heating
    • Central, Natural Gas
    Cooling
    • Central Air, Electric
    Appliances
    • Included: Oven, Dishwasher, Dryer, ENERGY STAR Qualified Appliances, Refrigerator, Stainless Steel Appliance(s), Washer
    • Laundry: Electric Dryer Hookup, Washer Hookup
    Features
    • Air Filter, Ceiling Fan(s), Pantry, Walk-In Closet(s), High Speed Internet
    • Flooring: Carpet, Laminate, Luxury Vinyl
    • Basement: None
    • Number of fireplaces: 1
    • Fireplace features: Wood Burning
    Interior area
    • Total structure area: 1,727
    • Total interior livable area: 1,727 sqft
    • Finished area above ground: 1,727

    Property

    Parking
    • Total spaces: 6
    • Parking features: Garage Faces Front, Aggregate, Concrete, Driveway
    • Attached garage spaces: 2
    • Uncovered spaces: 4
    Features
    • Levels: One
    • Stories: 1
    • Patio & porch: Patio, Covered, Screened
    • Has private pool: Yes
    • Pool features: Above Ground
    • Fencing: Back Yard
    Lot
    • Size: 0.28 Acres
    • Dimensions: 95 x 146.41 IRR
    • Features: Level
    • Topography: Level
    Details
    • Additional structures: Storage
    • Parcel number: 028O F 04500 R0017367
    • Special conditions: Standard
    • Other equipment: Air Purifier

    Construction

    Type & style
    • Home type: SingleFamily
    • Architectural style: Ranch
    • Property subtype: Single Family Residence, Residential
    Materials
    • Brick
    • Roof: Asphalt
    Condition
    • New construction: No
    • Year built: 1996

    Utilities & green energy

    • Sewer: Public Sewer
    • Water: Public
    • Utilities for property: Electricity Available, Natural Gas Available, Water Available

    Community & HOA

    Community
    • Security: Security System, Smoke Detector(s)
    • Subdivision: Hunters Point Sec 7 Ph 2
    HOA
    • Has HOA: No
    Location
    • Region: Smyrna

    Financial & listing details

    • Price per square foot: $249/sqft
    • Tax assessed value: $325,000
    • Annual tax amount: $1,952
    • Date on market: 3/30/2026
    • Electric utility on property: Yes

    Price history

    DateEventPrice
    6/5/2026Sold$430,000+1.2%$249/sqft
    Source: RealTracs MLS as distributed by MLS GRID #3164812 Report a problem
    4/5/2026Pending sale$425,000$246/sqft
    Source: RealTracs MLS as distributed by MLS GRID #3164812 Report a problem
    4/2/2026Listed for sale$425,000+143%$246/sqft
    Source: RealTracs MLS as distributed by MLS GRID #3164812 Report a problem
    5/29/2008Sold$174,900$101/sqft
    Source: Public Record Report a problem

    Public tax history

    YearProperty taxesTax assessment
    2025$1,952 $81,250
    2024$1,952 $81,250
    2023$1,952 +12.1%$81,250
    2022$1,740 +0.9%$81,250 +37.7%
    2021$1,724 $59,025
    2020$1,724 +39.1%$59,025
    2019$1,239 -25%$59,025
    2018$1,653 +41.6%$59,025 +35.5%
    2017$1,167 -24.8%$43,550
    2016$1,552 $43,550
    2015$1,552 $43,550 -9%
    2013$1,552 +0.4%$47,875
    2012$1,546 +0.2%$47,875
    2011$1,544 $47,875
    2010$1,544 +5.3%$47,875 +7.8%
    2008$1,466 $44,425
    2007$1,466 -0.1%$44,425 -0.1%
    2006$1,468 +9.5%$44,475 +15.8%
    2005$1,340 $38,393
    2004$1,340 $38,393
    2002$1,340 $38,393 +2%
    2001-- $37,629 -72.6%
    2000-- $137,390
    Find assessor info on the county website

    Neighborhood: 37167

    Nearby schools

    GreatSchools rating
    Schools provided by the listing agent
    • Elementary: Rocky Fork Elementary School
    • Middle: Rocky Fork Middle School
    • High: Smyrna High School

    Source: RealTracs MLS as distributed by MLS GRID. This data may not be complete. We recommend contacting the local school district to confirm school assignments for this home.

    Get a cash offer in 3 minutes
    Find out how much your home could sell for in as little as 3 minutes with a no-obligation cash offer.
    Estimated market value
    $431,500
    Get a cash offer in 3 minutes
    Find out how much your home could sell for in as little as 3 minutes with a no-obligation cash offer.
    Estimated market value
    $431,500