Skip main navigation
Active backup
  • $999,900

    510 Willow Rd, Milan, MI 48160

    5beds
    3,479sqft
    : 
    $7,442/mo
    Get pre-qualified
    Single Family Residence
    Built in 1969
    70.9 Acres Lot
    $959,000 Zestimate®
    $287/sqft
    $-- HOA

    What's special

    Covered hot tubGrand foyerSouthern-style brick plantation homeLivestock paddocksSide patio with decking
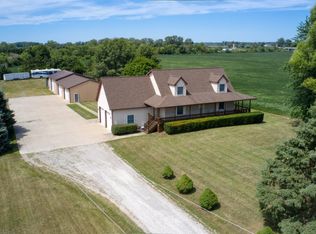
    Just outside north city limits of growing Milan, MI, I am sure you have noticed ME!! I showcase a southern-style Brick plantation home that is unique to the area, and private as can BE! Over 70 acres to be exact with a 6 acre pond, livestock paddocks and plenty of wildlife for all to enjoy. At one time, a Landing Strip and 9 hole golf course was part of my history. 5 Bedrooms, 5 Baths are just the beginning of my floor plan. As you enter the grand foyer you will find over 3500sqft. of living space including a mother-in-law Suite over my attached 2.5 Car Garage. I was built to entertain and designed with utmost elegance in mind. My grounds include a side patio with decking, a pool and covered hot tub. A detached outbuilding w/electric, a 40x30 horse barn with 4 stalls, 2 run-ins and plenty of room for expansion. An updated Septic System in 2026 and an approved Time of Sale in hand. Looking forward to your visit!!!
    35 days
    |
    1,390
    |
    72
    |

    Zillow last checked:

    Listing updated:

    Listed by:

    Danielle Grostick 734-637-5897,

    Real Estate One Inc 734-439-4131

    Source: MichRIC,MLS#: 26034538MLS Logo

      Facts & features

      Interior

      Bedrooms & bathrooms
      • Bedrooms: 5
      • Bathrooms: 5
      • Full bathrooms: 3
      • 1/2 bathrooms: 2
      • Main level bedrooms: 3
      Primary bedroom
      • Level: Upper
      • Area: 522
      • Dimensions: 18.00 x 29.00
      Bedroom 2
      • Level: Main
      • Area: 208
      • Dimensions: 16.00 x 13.00
      Bedroom 3
      • Level: Main
      • Area: 182
      • Dimensions: 14.00 x 13.00
      Bedroom 4
      • Level: Main
      • Area: 160
      • Dimensions: 16.00 x 10.00
      Bedroom 5
      • Level: Upper
      • Area: 200
      • Dimensions: 10.00 x 20.00
      Primary bathroom
      • Level: Upper
      • Area: 224
      • Dimensions: 16.00 x 14.00
      Bathroom 1
      • Level: Main
      • Area: 80
      • Dimensions: 8.00 x 10.00
      Bathroom 2
      • Level: Upper
      • Area: 48
      • Dimensions: 6.00 x 8.00
      Dining area
      • Level: Main
      • Area: 105
      • Dimensions: 7.00 x 15.00
      Dining room
      • Level: Main
      • Area: 210
      • Dimensions: 14.00 x 15.00
      Family room
      • Level: Main
      • Area: 300
      • Dimensions: 15.00 x 20.00
      Kitchen
      • Level: Main
      • Area: 204
      • Dimensions: 17.00 x 12.00
      Laundry
      • Level: Main
      • Area: 54
      • Dimensions: 6.00 x 9.00
      Living room
      • Level: Main
      • Area: 375
      • Dimensions: 25.00 x 15.00
      Other
      • Level: Main
      • Area: 108
      • Dimensions: 9.00 x 12.00
      Heating
      • Baseboard, Forced Air
      Cooling
      • Central Air
      Appliances
      • Included: Dishwasher, Disposal, Dryer, Freezer, Microwave, Range, Refrigerator, Washer, Water Softener Owned
      • Laundry: Laundry Room, Main Level, Sink
      Features
      • Guest Quarters, Eat-in Kitchen, Pantry
      • Flooring: Carpet, Tile, Vinyl, Wood
      • Windows: Screens
      • Basement: Crawl Space
      • Number of fireplaces: 2
      • Fireplace features: Family Room, Living Room, Wood Burning
      Interior area
      • Total structure area: 3,479
      • Total interior livable area: 3,479 sqft

      Property

      Parking
      • Total spaces: 2.5
      • Parking features: Garage Faces Side, Attached
      • Garage spaces: 2.5
      Features
      • Stories: 2
      • Has private pool: Yes
      • Pool features: Above Ground
      • Has spa: Yes
      • Spa features: Hot Tub Spa
      • On waterfront: Yes
      • Waterfront features: Pond
      • Body of water: Pond
      Lot
      • Size: 70.9 Acres
      • Dimensions: 705 x 3328 x 1344 x 3296
      • Features: Level, Recreational, Tillable, Shrubs/Hedges
      Details
      • Additional structures: Shed(s), Barn(s)
      • Parcel number: S1926100002
      • Zoning description: A-1

      Construction

      Type & style
      • Home type: SingleFamily
      • Architectural style: Other
      • Property subtype: Single Family Residence
      Materials
      • Brick, Vinyl Siding
      • Roof: Shingle
      Condition
      • New construction: No
      • Year built: 1969

      Utilities & green energy

      • Sewer: Septic Tank
      • Water: Well

      Community & HOA

      Location
      • Region: Milan

      Financial & listing details

      • Price per square foot: $287/sqft
      • Tax assessed value: $307,406
      • Annual tax amount: $11,347
      • Date on market: 7/8/2026
      • Listing terms: Cash,Conventional
      • Road surface type: Paved

        Estimated market value

        $959,000

        $911,000 - $1.01M

        $4,319/mo

        Price history

        DateEventPrice
        7/30/2026Contingent$999,900$287/sqft
        Source: MichRIC #26034538 Report a problem
        7/8/2026Listed for sale$999,900+100%$287/sqft
        Source: MichRIC #26034538 Report a problem
        9/8/2013Listing removed$499,900$144/sqft
        Source: Howard Hanna Real Estate Services #3201033 Report a problem
        9/6/2013Listed for sale$499,900+19%$144/sqft
        Source: Howard Hanna Real Estate Services #3201033 Report a problem
        9/4/2013Sold$420,000-12.5%$121/sqft
        Source: MichRIC #23076562 Report a problem
        2/26/2013Price change$479,900-4%$138/sqft
        Source: Howard Hanna - Ann Arbor #3210575 Report a problem
        6/21/2012Price change$499,900-9.1%$144/sqft
        Source: Edward Surovell Realtors #3201033 Report a problem
        2/14/2012Listed for sale$549,900$158/sqft
        Source: Edward Surovell Realtors #3201033 Report a problem

        Public tax history

        YearProperty taxesTax assessment
        2025$10,564 $344,600 +7%
        2024-- $322,000 +16.5%
        2023-- $276,500
        2022-- $276,500 +2.1%
        2021-- $270,800 -0.1%
        2020$9,473 $271,000 +2.7%
        2019-- $264,000 -16.5%
        2018-- $316,200 +0.7%
        2017-- $313,900 +1.1%
        2016-- $310,500 +0.3%
        2015-- $309,600 +2.5%
        2014-- $302,000
        Find assessor info on the county website

        Monthly payment

        Est. payment

        Payment breakdown

        Explore the cost of this home by adjusting the details. Changes won't be saved.
        All calculations are estimates and provided by Zillow, Inc. for informational purposes only. Actual amounts may vary.
        HOA fees may include property taxes on listings classified as Co-Ops. Contact the listing agent and/or owner for fee details.
        See how much you could borrow to make a competitive offer.

        Climate risks

        Neighborhood: 48160

        Getting around

        0 / 100
        Car-Dependent
        26 / 100
        Somewhat Bikeable

        Nearby schools

        GreatSchools rating

        A local agent can set up tours, give advice and negotiate with sellers.

        Browse local experts

        Similar homes