Absolutely Stunning Home in Carter Ranch! Experience the epitome of luxurious living with this must-see gem nestled in the heart of an esteemed community. Enjoy the convenience of having an elementary school right within the neighborhood, mere steps away!
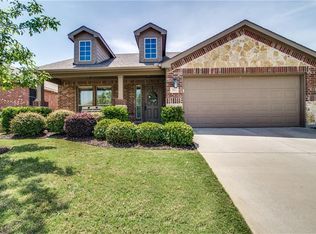
Prepare to be captivated by the charming stone and brick elevation, beckoning you to step onto the covered front porch and into a world of elegance and comfort. Entertain effortlessly or simply relax in style on the extended covered patio, perfect for any occasion.
Boasting four spacious bedrooms, including a magnificent master suite downstairs, this home is designed for both privacy and togetherness. Upstairs, discover a vast game room, providing ample space for recreation and leisure.
Prepare to be wowed by the myriad of upgrades and more. Don't miss this opportunity to experience the ultimate in luxurious living. Schedule your viewing today and make this dream home your reality!* Assumable Rate available. *
Sold
Price Unknown
510 Winchester Dr, Celina, TX 75009
4beds
2,982sqft
Single Family Residence
Built in 2011
6,969 Square Feet Lot
$449,400 Zestimate®
$--/sqft
$3,191 Estimated rent
Home value
$449,400
$427,000 - $472,000
$3,191/mo
Zestimate® history
Owner options
List your home for rent
$3,191/mo
Rent Zestimate®
Find your next renter with Zillow Rental Manager. Plus, with online applications, you can quickly screen prospective tenants – for free.
$3,191/mo
Rent Zestimate®
Refinance and save
$200/mo
Est. payment
Refinancing to a lower rate could help reduce your monthly payments and save thousands over the life of the loan.
$200/mo
Est. payment
Explore your selling options
Work with a Zillow partner agent
Leverage their expertise and Zillow's premium Showcase listings to get your home seen by more buyers.
Get startedList with your own agent
Get your home in front of millions of buyers by listing it on Zillow.
Learn how to do itSell it yourself
Take full control of how buyers see your home on Zillow by listing For Sale by Owner (FSBO).
List your homeWhat's special
Magnificent master suiteExtended covered patioFour spacious bedroomsVast game roomCovered front porch
Zillow last checked:
Listing updated:
Listed by:
Shivonne Carolina 0682750 888-455-6040,
Fathom Realty 888-455-6040
Bought with:
Claudia Chapa
Best Home Realty
Source: NTREIS,MLS#: 20722086
Facts & features
Interior
Bedrooms & bathrooms
- Bedrooms: 4
- Bathrooms: 3
- Full bathrooms: 2
- 1/2 bathrooms: 1
Primary bedroom
- Features: Dual Sinks, En Suite Bathroom, Separate Shower, Walk-In Closet(s)
- Level: First
- Dimensions: 17 x 20
Primary bedroom
- Features: Walk-In Closet(s)
- Level: Second
- Dimensions: 13 x 14
Bedroom
- Features: Ceiling Fan(s), Walk-In Closet(s)
- Level: Second
- Dimensions: 13 x 14
Bedroom
- Features: Ceiling Fan(s), Walk-In Closet(s)
- Level: Second
- Dimensions: 13 x 14
Breakfast room nook
- Features: Pantry
- Level: First
- Dimensions: 12 x 12
Family room
- Level: Second
Living room
- Level: First
- Dimensions: 30 x 14
Office
- Level: Second
Heating
- Central, Natural Gas
Cooling
- Central Air, Ceiling Fan(s), Electric
Appliances
- Included: Dishwasher, Gas Cooktop, Disposal, Gas Oven, Gas Range, Gas Water Heater, Microwave, Refrigerator, Vented Exhaust Fan
Features
- Granite Counters, High Speed Internet, Open Floorplan, Walk-In Closet(s)
- Flooring: Carpet, Luxury Vinyl Plank
- Has basement: No
- Number of fireplaces: 1
- Fireplace features: Gas Starter
Interior area
- Total interior livable area: 2,982 sqft
Property
Parking
- Total spaces: 2
- Parking features: Garage Faces Front, Garage, Garage Door Opener
- Attached garage spaces: 2
Features
- Levels: Two,Multi/Split
- Stories: 2
- Patio & porch: Covered
- Exterior features: Rain Gutters
- Pool features: None
Lot
- Size: 6,969 Square Feet
- Features: Back Yard, Lawn, Landscaped, Subdivision, Sprinkler System, Few Trees
Details
- Parcel number: R911800F01301
- Other equipment: Irrigation Equipment
Construction
Type & style
- Home type: SingleFamily
- Architectural style: Contemporary/Modern,Split Level,Detached
- Property subtype: Single Family Residence
Materials
- Brick
- Foundation: Slab
- Roof: Asphalt,Composition
Condition
- Year built: 2011
Utilities & green energy
- Sewer: Public Sewer
- Water: Public
- Utilities for property: Cable Available, Electricity Available, Natural Gas Available, Sewer Available, Separate Meters, Water Available
Community & HOA
Community
- Features: Curbs, Sidewalks
- Subdivision: Carter Ranch-Phase III The
HOA
- Has HOA: Yes
- Services included: All Facilities
- HOA fee: $200 quarterly
- HOA name: CMA
- HOA phone: 972-943-2828
Location
- Region: Celina
Financial & listing details
- Tax assessed value: $483,926
- Annual tax amount: $11,397
- Date on market: 9/6/2024
- Cumulative days on market: 47 days
- Listing terms: Cash,Conventional,FHA,VA Loan
- Exclusions: TV's, and mounts, Wall unit in upstairs bedroom and upstairs family room. Washer and dryer .
- Electric utility on property: Yes
Price history
| Date | Event | Price |
|---|---|---|
| 11/12/2024 | Sold | -- |
Source: NTREIS #20722086 Report a problem | ||
| 10/24/2024 | Pending sale | $484,499$162/sqft |
Source: NTREIS #20722086 Report a problem | ||
| 10/23/2024 | Contingent | $484,499$162/sqft |
Source: NTREIS #20722086 Report a problem | ||
| 10/3/2024 | Price change | $484,499-0.1%$162/sqft |
Source: NTREIS #20722086 Report a problem | ||
| 9/30/2024 | Price change | $484,999-1%$163/sqft |
Source: NTREIS #20722086 Report a problem | ||
| 9/6/2024 | Listed for sale | $489,999-2%$164/sqft |
Source: NTREIS #20722086 Report a problem | ||
| 8/6/2024 | Listing removed | -- |
Source: NTREIS #20608435 Report a problem | ||
| 7/25/2024 | Price change | $499,999-2%$168/sqft |
Source: NTREIS #20608435 Report a problem | ||
| 6/4/2024 | Price change | $510,000-3.2%$171/sqft |
Source: NTREIS #20608435 Report a problem | ||
| 5/28/2024 | Price change | $527,000-1.5%$177/sqft |
Source: NTREIS #20608435 Report a problem | ||
| 5/9/2024 | Listed for sale | $535,000+55.1%$179/sqft |
Source: NTREIS #20608435 Report a problem | ||
| 10/30/2020 | Listing removed | $345,000$116/sqft |
Source: Washington First Realty #14423528 Report a problem | ||
| 9/23/2020 | Pending sale | $345,000$116/sqft |
Source: Washington First Realty #14423528 Report a problem | ||
| 8/31/2020 | Price change | $345,000-3.4%$116/sqft |
Source: Washington First Realty #14423528 Report a problem | ||
| 8/28/2020 | Listed for sale | $357,000+15.2%$120/sqft |
Source: Washington First Realty #14423528 Report a problem | ||
| 5/12/2017 | Sold | -- |
Source: Agent Provided Report a problem | ||
| 3/14/2017 | Pending sale | $309,900$104/sqft |
Source: Scott Benson Realty LLC #13554251 Report a problem | ||
| 3/10/2017 | Listed for sale | $309,900+34.8%$104/sqft |
Source: Scott Benson Realty LLC #13554251 Report a problem | ||
| 7/24/2013 | Sold | -- |
Source: Agent Provided Report a problem | ||
| 5/24/2013 | Listed for sale | $229,900$77/sqft |
Source: Weichert, REALTORS Suburban #11957834 Report a problem | ||
Public tax history
| Year | Property taxes | Tax assessment |
|---|---|---|
| 2025 | $9,755 -5.4% | $483,926 -3.2% |
| 2024 | $10,317 -9.5% | $499,710 -8.8% |
| 2023 | $11,397 +10.3% | $547,714 +21.5% |
| 2022 | $10,329 +43.5% | $450,677 +38.6% |
| 2021 | $7,197 +8.4% | $325,050 +10% |
| 2020 | $6,638 -6.4% | $295,500 -3.6% |
| 2019 | $7,091 -4.9% | $306,500 -1.1% |
| 2018 | $7,454 +17.6% | $310,000 +5.7% |
| 2017 | $6,336 | $293,261 +6.1% |
| 2016 | $6,336 +11.6% | $276,412 +15.6% |
| 2015 | $5,676 | $239,214 +4.6% |
| 2014 | $5,676 | $228,639 +6.4% |
| 2013 | -- | $214,829 +21.8% |
| 2012 | -- | $176,404 +589.1% |
| 2011 | -- | $25,600 +6.7% |
| 2010 | -- | $24,000 |
| 2009 | -- | $24,000 -21.1% |
| 2008 | -- | $30,400 +16.9% |
| 2007 | -- | $26,000 |
Find assessor info on the county website
Neighborhood: 75009
Nearby homes
- $2,5954 bd3 ba2.4k sqft512 Winchester Dr, Celina, TX 75009For Rent

- $--4 bd2 ba2.1k sqft508 Winchester Dr, Celina, TX 75009Sold

- $434,4004 bd3 ba2.9k sqft514 Winchester Dr, Celina, TX 75009Off Market
- $371,7004 bd2 ba2k sqft511 Paddock Ln, Celina, TX 75009Off Market
- $--5 bd4 ba3.7k sqft506 Winchester Dr, Celina, TX 75009Sold
- $344,4003 bd2 ba1.8k sqft513 Paddock Ln, Celina, TX 75009Off Market
- $406,4004 bd3 ba2.8k sqft509 Paddock Ln, Celina, TX 75009Off Market
- $--4 bd3 ba2k sqft517 Paddock Ln, Celina, TX 75009Sold
Nearby schools
GreatSchools rating
- 8/10O'Dell Elementary SchoolGrades: 1-5Distance: 0.4 mi
- 8/10Jerry & Linda Moore Middle SchoolGrades: 6-8Distance: 5.5 mi
- 6/10Celina High SchoolGrades: 9-12Distance: 6 mi
Schools provided by the listing agent
- Elementary: O'Dell
- High: Celina
- District: Celina ISD
Source: NTREIS. This data may not be complete. We recommend contacting the local school district to confirm school assignments for this home.
Get a cash offer in 3 minutes
Find out how much your home could sell for in as little as 3 minutes with a no-obligation cash offer.
Estimated market value
$449,400
Get a cash offer in 3 minutes
Find out how much your home could sell for in as little as 3 minutes with a no-obligation cash offer.
Estimated market value
$449,400
- Texas
- Collin County
- Celina
- 75009
- 510 Winchester Dr
Nearby cities
Nearby neighborhoods
Nearby zip codes
Other Celina Topics
