Freshly painted throughout and new floors!!
Don't miss this opportunity to see this home! Beautiful Cape Cod style home on 1.1 acres! No HOA. Enjoy summer evenings on the brand new covered patio overlooking your above ground pool and tree lined back. Huge entertaining space - room for family dining and relaxing outside. Already wired for TV. 3 bed (with primary on main floor), 3.5 bath, hardwood floors, bonus room over garage, new office area with full bath added off bonus room. Open layout down is perfect for families and entertaining. Lots of charm and thoughtful detail throughout. The upstairs bedrooms have large closets and dormer windows with bench seating- perfect for reading. Bonus room can be a playroom, guest quarters, family room or elevated office space or a combo of all! Full bath in bonus lends to so many options for use.
The long tree lined driveway leads to a two car attached garage and plenty of parking. This home feels like quiet country living but is literally just minutes from Providence shopping, dining and interstate access!
Crawlspace Encapsulation 2025
Main HVAC 2023
Upper HVAC 2019
Water Heater 2025
Septic pumped Jan 2026
Pool liner replaced 2022
All new windows and patio door 2019
Main Roof approx 2012
Roof on Addition 2024
Active
$549,000
510 Windy Rd, Mount Juliet, TN 37122
3beds
2,001sqft
Single Family Residence, Residential
Built in 1995
1.1 Acres Lot
$-- Zestimate®
$274/sqft
$-- HOA
What's special
Huge entertaining spaceTwo car attached garagePlenty of parkingBrand new covered patioAlready wired for tvBonus room over garageTree lined back
- 19 hours
- 375
- 46
Zillow last checked:
Listing updated:
Listed by:
Collette Breen 615-887-3627,
RE/MAX Choice Properties 615-822-2003
Source: RealTracs MLS as distributed by MLS GRID,MLS#: 3304606
Facts & features
Interior
Bedrooms & bathrooms
- Bedrooms: 3
- Bathrooms: 4
- Full bathrooms: 3
- 1/2 bathrooms: 1
- Main level bedrooms: 1
Bedroom 1
- Area: 224 Square Feet
- Dimensions: 16x14
Bedroom 2
- Area: 132 Square Feet
- Dimensions: 11x12
Bedroom 3
- Area: 132 Square Feet
- Dimensions: 11x12
Dining room
- Area: 176 Square Feet
- Dimensions: 16x11
Kitchen
- Area: 121 Square Feet
- Dimensions: 11x11
Living room
- Area: 224 Square Feet
- Dimensions: 16x14
Recreation room
- Features: Other
- Level: Other
- Area: 198 Square Feet
- Dimensions: 22x9
Heating
- Central, Electric
Cooling
- Central Air, Electric
Appliances
- Included: Electric Oven, Electric Range, Dishwasher
Features
- Flooring: Carpet, Wood
- Basement: Crawl Space
- Number of fireplaces: 1
- Fireplace features: Electric
Interior area
- Total structure area: 2,001
- Total interior livable area: 2,001 sqft
- Finished area above ground: 2,001
Property
Parking
- Total spaces: 2
- Parking features: Garage Faces Side
- Garage spaces: 2
Features
- Levels: Two
- Stories: 2
- Has private pool: Yes
- Pool features: Above Ground
- Fencing: Back Yard
Lot
- Size: 1.1 Acres
- Dimensions: 104.8 x 316.5 IRR
Details
- Parcel number: 099N E 00900 000
- Special conditions: Standard
Construction
Type & style
- Home type: SingleFamily
- Property subtype: Single Family Residence, Residential
Materials
- Brick
Condition
- New construction: No
- Year built: 1995
Utilities & green energy
- Sewer: Septic Tank
- Water: Private
- Utilities for property: Electricity Available, Water Available
Community & HOA
Community
- Subdivision: Tinnell Valley 6
HOA
- Has HOA: No
Location
- Region: Mount Juliet
Financial & listing details
- Price per square foot: $274/sqft
- Tax assessed value: $285,600
- Annual tax amount: $1,363
- Date on market: 9/21/2026
- Electric utility on property: Yes
Estimated market value
Not available
Estimated sales range
Not available
Not available
Price history
| Date | Event | Price |
|---|---|---|
| 9/21/2026 | Listed for sale | $549,000$274/sqft |
Source:  RealTracs MLS as distributed by MLS GRID #3304606 Report a problem RealTracs MLS as distributed by MLS GRID #3304606 Report a problem | ||
| 9/5/2026 | Listing removed | $549,000$274/sqft |
Source: RealTracs MLS as distributed by MLS GRID #3304606 Report a problem | ||
| 8/19/2026 | Listed for sale | $549,000$274/sqft |
Source: RealTracs MLS as distributed by MLS GRID #3304606 Report a problem | ||
| 8/3/2026 | Pending sale | $549,000$274/sqft |
Source: RealTracs MLS as distributed by MLS GRID #3304606 Report a problem | ||
| 8/3/2026 | Contingent | $549,000$274/sqft |
Source: RealTracs MLS as distributed by MLS GRID #3304606 Report a problem | ||
| 7/23/2026 | Listed for sale | $549,000+90.6%$274/sqft |
Source: RealTracs MLS as distributed by MLS GRID #3304606 Report a problem | ||
| 10/8/2018 | Sold | $288,000+1.1%$144/sqft |
Source: RealTracs MLS as distributed by MLS GRID #1964437 Report a problem | ||
| 8/24/2018 | Listed for sale | $284,900+67.6%$142/sqft |
Source: Vision Realty Partners, LLC #1964437 Report a problem | ||
| 6/21/2005 | Sold | $170,000+49.3%$85/sqft |
Source: Public Record Report a problem | ||
| 7/31/1995 | Sold | $113,900$57/sqft |
Source: Public Record Report a problem | ||
Public tax history
| Year | Property taxes | Tax assessment |
|---|---|---|
| 2025 | $1,363 +1.5% | $71,400 +1.5% |
| 2024 | $1,342 | $70,325 |
| 2023 | $1,342 | $70,325 |
| 2022 | $1,342 | $70,325 |
| 2021 | -- | $70,325 +45.9% |
| 2020 | $1,214 | $48,200 |
| 2019 | $1,214 +0.4% | $48,200 +0.4% |
| 2018 | $1,210 0% | $48,025 |
| 2017 | $1,210 +0% | $48,025 |
| 2016 | $1,210 -2% | $48,025 |
| 2015 | $1,234 +20.4% | $48,025 +20.4% |
| 2014 | $1,025 | $39,887 |
| 2013 | $1,025 +0% | $39,887 |
| 2012 | $1,025 +2.8% | $39,887 |
| 2011 | $997 | $39,887 |
| 2010 | -- | $39,887 -4% |
| 2009 | $1,011 | $41,549 |
| 2008 | $1,011 +11% | $41,549 +13.1% |
| 2007 | $911 | $36,728 |
| 2006 | $911 | $36,728 |
| 2005 | $911 -16.5% | $36,728 |
| 2003 | $1,091 +13.3% | $36,728 +13.3% |
| 2002 | $963 | $32,424 |
| 2001 | -- | $32,424 -75% |
| 2000 | -- | $129,696 |
Find assessor info on the county website
Monthly payment
Est. payment
Payment breakdown
Explore the cost of this home by adjusting the details. Changes won't be saved.Climate risks
Neighborhood: 37122
Nearby schools
Schools provided by the listing agent
- Elementary: Gladeville Elementary
- Middle: Gladeville Middle School
- High: Wilson Central High School
Source: RealTracs MLS as distributed by MLS GRID. This data may not be complete. We recommend contacting the local school district to confirm school assignments for this home.
Similar homes
- $519,9993 bd3 ba2.1k sqft761 Masters Way, Mount Juliet, TN 37122For Sale
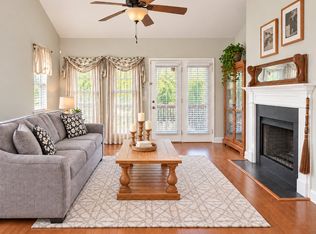
 MLS ID #3269866, Laurie Sheinkopf. RealTracs MLS as distributed by MLS GRID
 - $525,0003 bd2 ba1.9k sqft710 Overlook Dr, Mount Juliet, TN 37122For Sale
 MLS ID #3528343, Tara Swint Crenshaw. RealTracs MLS as distributed by MLS GRID
 - $574,9004 bd3 ba2.4k sqft1034 Stonehollow Way, Mount Juliet, TN 37122For Sale
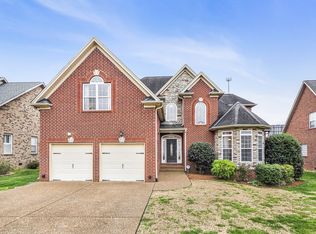 MLS ID #3518983, Edward (Eddie) Rockensock. RealTracs MLS as distributed by MLS GRID
 - $699,9984 bd3 ba2.7k sqft4708 Hessey Rd, Mount Juliet, TN 37122For Sale
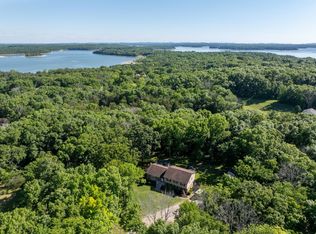 MLS ID #3152777, Janice Crosetti. RealTracs MLS as distributed by MLS GRID
 - $515,0003 bd2 ba2.2k sqft5860 Seven Points Trce, Hermitage, TN 37076For SaleMLS ID #3251772, Gary Ashton. RealTracs MLS as distributed by MLS GRID
- $525,0004 bd4 ba2k sqft210 Elnora Ct, Hendersonville, TN 37075For SaleMLS ID #3255164, Victor Hazelwood. RealTracs MLS as distributed by MLS GRID
- $440,0004 bd3 ba2k sqft1444 Saddle Crst, Mount Juliet, TN 37122For SaleMLS ID #3499665, Marcus Heflin. RealTracs MLS as distributed by MLS GRID
- $539,9993 bd2 ba1.4k sqft833 Leeville Rd, Lebanon, TN 37090For SaleMLS ID #3180563, Madeline Mota. RealTracs MLS as distributed by MLS GRID
- $549,9004 bd3 ba2.4k sqft933 S Woodstone Ln, Nashville, TN 37211For SaleMLS ID #3597193, Steve Koleno. RealTracs MLS as distributed by MLS GRID
- $499,9003 bd3 ba2.3k sqft105 Holt Br, Nashville, TN 37211For SaleMLS ID #3336307, Bill Zufelt. RealTracs MLS as distributed by MLS GRID
- $519,9004 bd3 ba2.3k sqft4001 Windwood Ln, Nashville, TN 37214For SaleMLS ID #3531674, Ashlyne Herrera. RealTracs MLS as distributed by MLS GRID
- $550,0003 bd2 ba2.4k sqft235 Meandering Dr, Lebanon, TN 37090For SaleMLS ID #3530966, Kay S. Self. RealTracs MLS as distributed by MLS GRID
- $425,5003 bd3 ba2.2k sqft218 Almaville Rd, Smyrna, TN 37167For SaleMLS ID #3594239, Linda I. Pruitt. RealTracs MLS as distributed by MLS GRID
- $439,5004 bd2 ba2k sqft100 Windward Dr, Mount Juliet, TN 37122For SaleMLS ID #3232865, Jarod Dotson. RealTracs MLS as distributed by MLS GRID
- $519,9003 bd2 ba1.9k sqft201 Maplewood Trce, Nashville, TN 37207For SaleMLS ID #3593627, Phil Zuehlke. RealTracs MLS as distributed by MLS GRID
- $649,9004 bd3 ba2.1k sqft401 Bluegrass Ct, Lebanon, TN 37090For SaleMLS ID #3509896, GWEN DOWLAND. RealTracs MLS as distributed by MLS GRID
- $524,9003 bd2 ba2.5k sqft1457 Bridgecross Pkwy, Hermitage, TN 37076For SaleMLS ID #3306710, Brent Storey. RealTracs MLS as distributed by MLS GRID
- $719,0004 bd3 ba2.7k sqft980 Vanderbilt Rd, Mount Juliet, TN 37122For SaleMLS ID #3501363, Kimberly Ellsworth. RealTracs MLS as distributed by MLS GRID
- $649,6155 bd2 ba2.6k sqft2739 Windemere Dr, Nashville, TN 37214For SaleMLS ID #3596247, Johnny Roberts. RealTracs MLS as distributed by MLS GRID
