Welcome to the crown jewel of North Utica! This stunning, fully remodeled raised ranch is nestled in one of North Utica's most desired neighborhoods. Boasting 3 bedrooms and 2 full baths, this home is a perfect blend of modern elegance and classic charm. Step inside to discover a spacious and inviting living area, illuminated by natural light pouring in through the windows. The open-concept layout seamlessly connects the living room to the beautifuly renovated kitchen, making it ideal for entertaining guests or enjoying family dinners. The chef inspired kitchen is a true masterpiece, featuring sleek quartz countertops, stainless steel appliances, and ample cabinet space for all your storage needs. Upstairs you will find 3 nicely sized bedrooms along with a full bathroom with a double vanity sure to make getting ready in the morning a breeze. Downstairs you will find another living room with laundry and the other full bathroom. Step outside through the sliding glass door to the expansive back yard. From morning coffee on the beautiful stamped concrete patio to honing your gardening skills in your private garden. Don't miss your chance to make this dream home yours.
Closed
$340,000
510 Woodburne Dr, Utica, NY 13502
3beds
1,708sqft
Single Family Residence
Built in 1973
7,701 Square Feet Lot
$361,300 Zestimate®
$199/sqft
$2,263 Estimated rent
Home value
$361,300
$343,000 - $379,000
$2,263/mo
Zestimate® history
Owner options
List your home for rent
$2,263/mo
Rent Zestimate®
Find your next renter with Zillow Rental Manager. Plus, with online applications, you can quickly screen prospective tenants – for free.
$2,263/mo
Rent Zestimate®
Refinance and save
$2,402/mo
Est. payment
Refinancing to a lower rate could help reduce your monthly payments and save thousands over the life of the loan.
$2,402/mo
Est. payment
Explore your selling options
Work with a Zillow partner agent
Leverage their expertise and Zillow's premium Showcase listings to get your home seen by more buyers.
Get startedList with your own agent
Get your home in front of millions of buyers by listing it on Zillow.
Learn how to do itSell it yourself
Take full control of how buyers see your home on Zillow by listing For Sale by Owner (FSBO).
List your homeWhat's special
Zillow last checked:
Listing updated:
Listed by:
John Sageer 315-796-8164,
River Hills Properties LLC Ut
Bought with:
William R. Bradley, 10401289383
Bradley And Bradley Real Estate (Utica)
Source: NYSAMLSs,MLS#: S1536982 Originating MLS: Mohawk Valley
Originating MLS: Mohawk ValleyFacts & features
Interior
Bedrooms & bathrooms
- Bedrooms: 3
- Bathrooms: 2
- Full bathrooms: 2
- Main level bathrooms: 1
Heating
- Gas, Forced Air
Cooling
- Central Air
Appliances
- Included: Dishwasher, Electric Cooktop, Exhaust Fan, Electric Oven, Electric Range, Gas Water Heater, Refrigerator, Range Hood, Wine Cooler
- Laundry: Main Level
Features
- Breakfast Bar, Quartz Counters
- Flooring: Luxury Vinyl
- Basement: Finished,Walk-Out Access
- Number of fireplaces: 1
Interior area
- Total structure area: 1,708
- Total interior livable area: 1,708 sqft
Property
Parking
- Total spaces: 2
- Parking features: Attached, Garage
- Attached garage spaces: 2
Features
- Levels: One
- Stories: 1
- Exterior features: Blacktop Driveway
Lot
- Size: 7,701 Square Feet
- Dimensions: 70 x 110
Details
- Parcel number: 30160030801700060330000000
- Special conditions: Standard
Construction
Type & style
- Home type: SingleFamily
- Architectural style: Raised Ranch
- Property subtype: Single Family Residence
Materials
- Stone, Vinyl Siding
- Foundation: Poured
Condition
- Resale
- Year built: 1973
Utilities & green energy
- Sewer: Connected
- Water: Connected, Public
- Utilities for property: Sewer Connected, Water Connected
Community & HOA
Community
- Subdivision: Plymouth Heights
Location
- Region: Utica
Financial & listing details
- Price per square foot: $199/sqft
- Tax assessed value: $78,000
- Annual tax amount: $5,264
- Date on market: 5/10/2024
- Cumulative days on market: 21 days
- Listing terms: Cash,Conventional,FHA,VA Loan
Price history
| Date | Event | Price |
|---|---|---|
| 7/31/2024 | Sold | $340,000-2.8%$199/sqft |
Source:  NYSAMLSs #S1536982 Report a problem NYSAMLSs #S1536982 Report a problem | ||
| 6/1/2024 | Pending sale | $349,900$205/sqft |
Source: NYSAMLSs #S1536982 Report a problem | ||
| 5/28/2024 | Price change | $349,900-2.8%$205/sqft |
Source: NYSAMLSs #S1536982 Report a problem | ||
| 5/10/2024 | Listed for sale | $359,900+124.9%$211/sqft |
Source: NYSAMLSs #S1536982 Report a problem | ||
| 9/11/2018 | Sold | $160,000-3%$94/sqft |
Source: NYSAMLSs #1802734 Report a problem | ||
| 7/6/2018 | Listed for sale | $164,900$97/sqft |
Source: KELLER-WILLIAMS MOHAWK VALLEY #1802734 Report a problem | ||
Public tax history
| Year | Property taxes | Tax assessment |
|---|---|---|
| 2025 | -- | $78,000 |
| 2024 | -- | $78,000 |
| 2023 | -- | $78,000 |
| 2022 | -- | $78,000 |
| 2021 | -- | $78,000 |
| 2020 | -- | $78,000 |
| 2019 | -- | $78,000 |
| 2018 | -- | $78,000 |
| 2017 | $2,647 | $78,000 |
| 2016 | -- | $78,000 |
| 2015 | -- | $78,000 |
| 2014 | -- | $78,000 |
| 2013 | -- | $78,000 |
| 2012 | -- | $78,000 |
| 2011 | -- | $78,000 |
| 2010 | -- | $78,000 |
| 2009 | -- | $78,000 |
| 2008 | -- | $78,000 |
| 2007 | -- | $78,000 |
| 2006 | -- | $78,000 |
| 2005 | -- | $78,000 |
| 2004 | -- | $78,000 |
| 2003 | -- | $78,000 |
| 2002 | -- | $78,000 |
| 2001 | -- | $78,000 |
| 2000 | -- | $78,000 |
Find assessor info on the county website
Neighborhood: 13502
Nearby homes
- $273,6003 bd1 ba1.7k sqft512 Woodburne Dr, Utica, NY 13502Off Market
- $295,1003 bd2 ba1.7k sqft508 Woodburne Dr, Utica, NY 13502Off Market
- $222,6003 bd1 ba1.1k sqft511 Briarcliff Ave, Utica, NY 13502Off Market
- $253,0004 bd1 ba1.6k sqft513 Briarcliff Ave, Utica, NY 13502Off Market
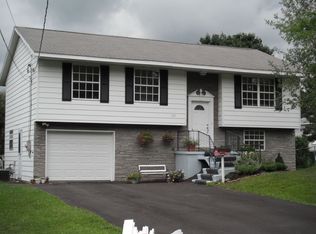
- $234,2003 bd1 ba936 sqft509 Briarcliff Ave, Utica, NY 13502Off Market
- $266,2003 bd1 ba1.7k sqft506 Woodburne Dr, Utica, NY 13502Off Market
- $250,0003 bd2 ba1.6k sqft514 Woodburne Dr, Utica, NY 13502Sold
- $247,7003 bd1 ba1.4k sqft507 Briarcliff Ave, Utica, NY 13502Off Market
Nearby schools
GreatSchools rating
- 5/10General Herkimer Elementary SchoolGrades: K-6Distance: 0.7 mi
- 6/10John F Kennedy Middle SchoolGrades: 7-8Distance: 1.7 mi
- 3/10Thomas R Proctor High SchoolGrades: 9-12Distance: 3.4 mi
Schools provided by the listing agent
- District: Utica
Source: NYSAMLSs. This data may not be complete. We recommend contacting the local school district to confirm school assignments for this home.
- New York
- Oneida County
- Utica
- 13502
- 510 Woodburne Dr
Nearby cities
Nearby zip codes
Other Utica Topics
