Skip main navigation
Sold for $555,000
  • $555,000

    510 Yellow Birch Way, Hubert, NC 28539

    4beds
    3,200sqft
    Single Family Residence
    Built in 2024
    0.47 Acres Lot
    $562,400 Zestimate®
    $173/sqft
    $2,862 Estimated rent

    Home value

    $562,400

    $512,000 - $613,000

    $2,862/mo

    Zestimate® history
    Loading
    Loading...

    Owner options

    List your home for rent

    $2,862/mo

    Rent Zestimate®

    Find your next renter with Zillow Rental Manager. Plus, with online applications, you can quickly screen prospective tenants – for free.

    Learn more

    $2,862/mo

    Rent Zestimate®

    Refinance and save

    $3,285/mo

    Est. payment

    Refinancing to a lower rate could help reduce your monthly payments and save thousands over the life of the loan.

    See today's rates

    $3,285/mo

    Est. payment

    Explore your selling options

    Work with a Zillow partner agent

    Leverage their expertise and Zillow's premium Showcase listings to get your home seen by more buyers.

    Get started

    List with your own agent

    Get your home in front of millions of buyers by listing it on Zillow.

    Learn how to do it

    Sell it yourself

    Take full control of how buyers see your home on Zillow by listing For Sale by Owner (FSBO).

    List your home

    What's special

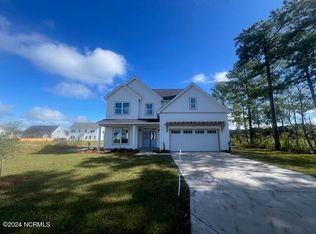
    Welcome back to Peyton's Ridge - the Abbington by 70 West Builders. Stunning craftsmanship is in every nook of this home. Pulling up you'll see a large southern covered front porch - perfect for rocking chairs! - and low maintenance landscaping. Walking inside you'll enter into the wide foyer, which immediately lends into the formal dining room featuring large windows and crown molding. Off the dining room is a butlers pantry which provides ample additional storage, and then you spill right into the heart of the home - the kitchen. Featuring stainless appliances, tile backsplash, a gourmet kitchen with upgraded countertops and direct access to an adorable breakfast nook. Perfect for casual meals, entertaining and more! The kitchen has a large island and leads right into the family room. With large windows over looking your back yard this is the perfect hang out. There is a half bath downstairs along with a first floor bedroom that features a private bathroom. Perfect for house guests! Upstairs you'll find two additional bedrooms that share a full bath, a huge bonus room (15 x 15! AND includes a closet!) a home office/study with double doors, the laundry room, and the spacious master suite. The master features a trey ceiling, his and hers sinks, a walk in tile shower, a massive walk in closet AND direct access to an ''exercise room'' which could be an additional home office, nursery, man cave, craft space - you name it! Enjoy the beautiful Carolina evenings and enjoy all that ENC has to offer!

    Zillow last checked:

    Listing updated:

    Listed by:

    Stephanie M Osborne 910-376-0711,

    Berkshire Hathaway HomeServices Carolina Premier Properties

    Bought with:

    Stephanie M Osborne, 230221

    Berkshire Hathaway HomeServices Carolina Premier Properties

    Source: Hive MLS,MLS#: 100468192MLS LogoOriginating MLS: Jacksonville Board of Realtors

    Facts & features

    Interior

    Bedrooms & bathrooms
    • Bedrooms: 4
    • Bathrooms: 4
    • Full bathrooms: 3
    • 1/2 bathrooms: 1
    Rooms
    • Room types: Dining Room
    Primary bedroom
    • Level: Non Primary Living Area
    Dining room
    • Features: Formal
    Heating
    • Heat Pump, Electric
    Cooling
    • Central Air
    Appliances
    • Laundry: Laundry Room
    Features
    • Walk-in Closet(s), Tray Ceiling(s), High Ceilings, Entrance Foyer, Ceiling Fan(s), Pantry, Walk-in Shower, Walk-In Closet(s)
    • Flooring: Carpet, LVT/LVP, Tile
    Interior area
    • Total structure area: 3,200
    • Total interior livable area: 3,200 sqft

    Property

    Parking
    • Total spaces: 2
    • Parking features: Paved
    Features
    • Levels: Two
    • Stories: 2
    • Patio & porch: Covered, Patio, Porch
    • Exterior features: None
    • Fencing: None
    • Has view: Yes
    • View description: Lake
    • Has water view: Yes
    • Water view: Lake
    • Waterfront features: None
    Lot
    • Size: 0.47 Acres
    Details
    • Parcel number: 1306e441
    • Zoning: RA
    • Special conditions: Standard

    Construction

    Type & style
    • Home type: SingleFamily
    • Property subtype: Single Family Residence
    Materials
    • Vinyl Siding
    • Foundation: Slab
    • Roof: Architectural Shingle
    Condition
    • New construction: Yes
    • Year built: 2024

    Utilities & green energy

    • Sewer: Septic Tank
    • Water: Public
    • Utilities for property: Water Available

    Community & HOA

    Community
    • Security: Smoke Detector(s)
    • Subdivision: Peyton's Ridge
    HOA
    • Has HOA: Yes
    • Amenities included: Maintenance Common Areas, Playground, Street Lights
    • HOA fee: $180 monthly
    • HOA name: Advantage Gold
    • HOA phone: 910-358-2001
    Location
    • Region: Hubert

    Financial & listing details

    • Price per square foot: $173/sqft
    • Tax assessed value: $48,000
    • Date on market: 10/16/2025
    • Cumulative days on market: 1 day
    • Listing agreement: Exclusive Right To Sell
    • Listing terms: Cash,Conventional,FHA,VA Loan
    • Road surface type: Paved

    Price history

    DateEventPrice
    3/26/2025Sold$555,000+1.4%$173/sqft
    Source: Hive MLS #100468192 Report a problem
    9/26/2024Pending sale$547,150$171/sqft
    Source: Hive MLS #100468192 Report a problem
    9/26/2024Listed for sale$547,150$171/sqft
    Source: Hive MLS #100468192 Report a problem

    Public tax history

    Tax history is unavailable.

    Neighborhood: 28539

    Nearby schools

    GreatSchools rating
    Schools provided by the listing agent
    • Elementary: Swansboro
    • Middle: Swansboro
    • High: Swansboro

    Source: Hive MLS. This data may not be complete. We recommend contacting the local school district to confirm school assignments for this home.

    Get a cash offer in 3 minutes
    Find out how much your home could sell for in as little as 3 minutes with a no-obligation cash offer.
    Estimated market value
    $562,400
    Get a cash offer in 3 minutes
    Find out how much your home could sell for in as little as 3 minutes with a no-obligation cash offer.
    Estimated market value
    $562,400