Experience the epitome of modern living in this exceptional 3-bedroom, 2-bathroom home that is brimming with upgrades and amenities and that is sure to impress! From the brand-new stainless steel appliances and quartz countertops in the kitchen to the modern vanity lights in the bathrooms, every detail has been carefully selected to provide a sleek and contemporary feel. But that's not all - this home boasts a laundry area, a new roof, a 4-year-old AC, a new electrical box, and a plumbing system that was updated in 2019, ensuring that you'll enjoy the utmost comfort and convenience. The new luxury plank vinyl flooring and new windows add to the overall aesthetic, while the cozy fireplace provides a warm and inviting atmosphere. Outside, you'll find a spacious and private backyard with a screened back porch, perfect for relaxing and entertaining. And with a new water heater, you can enjoy hot showers and baths without worry. Don't miss out on this exceptional opportunity to call this beautiful home your own! Schedule a viewing today and experience what this home has to offer.
Sold for $385,000
$385,000
510 ZIMMERMAN DRIVE, ORLANDO, FL 32839
3beds
1,523sqft
Single Family Residence
Built in 1961
8,760 Square Feet Lot
$379,600 Zestimate®
$253/sqft
$2,336 Estimated rent
Home value
$379,600
$361,000 - $399,000
$2,336/mo
Zestimate® history
Owner options
List your home for rent
$2,336/mo
Rent Zestimate®
Find your next renter with Zillow Rental Manager. Plus, with online applications, you can quickly screen prospective tenants – for free.
$2,336/mo
Rent Zestimate®
Refinance and save
$2,776/mo
Est. payment
Refinancing to a lower rate could help reduce your monthly payments and save thousands over the life of the loan.
$2,776/mo
Est. payment
Explore your selling options
Work with a Zillow partner agent
Leverage their expertise and Zillow's premium Showcase listings to get your home seen by more buyers.
Get startedList with your own agent
Get your home in front of millions of buyers by listing it on Zillow.
Learn how to do itSell it yourself
Take full control of how buyers see your home on Zillow by listing For Sale by Owner (FSBO).
List your homeWhat's special
Cozy fireplaceModern vanity lightsScreened back porchNew electrical boxNew roofBrand-new stainless steel appliancesLaundry area
Zillow last checked:
Listing updated:
Listed by:
Cesar Estrada, PA 321-209-4782,
EXP REALTY LLC 321-209-4782
Bought with:
Lisbeth Hernandez Gil, 3381204
AGENT TRUST REALTY CORPORATION
Source: Stellar MLS,MLS#: S5095100 Originating MLS: Osceola
Originating MLS: Osceola
Facts & features
Interior
Bedrooms & bathrooms
- Bedrooms: 3
- Bathrooms: 2
- Full bathrooms: 2
Primary bedroom
- Level: First
- Dimensions: 15x12
Kitchen
- Level: First
- Dimensions: 15x10
Living room
- Level: First
- Dimensions: 12x12
Heating
- Central
Cooling
- Central Air
Appliances
- Included: Dishwasher, Disposal, Electric Water Heater, Microwave, Range, Refrigerator
- Laundry: Laundry Room
Features
- Built-in Features
- Flooring: Luxury Vinyl
- Doors: Sliding Doors
- Has fireplace: Yes
Interior area
- Total structure area: 2,360
- Total interior livable area: 1,523 sqft
Property
Parking
- Total spaces: 2
- Parking features: Carport
- Carport spaces: 2
Features
- Levels: One
- Stories: 1
Lot
- Size: 8,760 Square Feet
Details
- Parcel number: 232329398804140
- Zoning: R-1AA
- Special conditions: None
Construction
Type & style
- Home type: SingleFamily
- Property subtype: Single Family Residence
Materials
- Block, Concrete
- Foundation: Slab
- Roof: Shingle
Condition
- New construction: No
- Year built: 1961
Utilities & green energy
- Sewer: Public Sewer
- Water: Public
- Utilities for property: Electricity Connected, Water Connected
Community & HOA
Community
- Pet fee: $0 monthly
- Subdivision: JESSAMINE TERRACE SUB
HOA
- Has HOA: No
Location
- Region: Orlando
Financial & listing details
- Price per square foot: $253/sqft
- Tax assessed value: $180,923
- Annual tax amount: $3,118
- Date on market: 11/21/2023
- Cumulative days on market: 27 days
- Listing terms: Cash,Conventional,FHA,VA Loan
- Ownership: Fee Simple
- Total actual rent: 0
- Electric utility on property: Yes
- Road surface type: Paved
Price history
| Date | Event | Price |
|---|---|---|
| 1/26/2024 | Sold | $385,000-3.7%$253/sqft |
Source:  Stellar MLS #S5095100 Report a problem Stellar MLS #S5095100 Report a problem | ||
| 12/19/2023 | Pending sale | $399,987$263/sqft |
Source: Stellar MLS #S5095100 Report a problem | ||
| 11/21/2023 | Listed for sale | $399,987$263/sqft |
Source: Stellar MLS #S5095100 Report a problem | ||
Public tax history
| Year | Property taxes | Tax assessment |
|---|---|---|
| 2024 | $3,331 +6.9% | $180,923 -16.1% |
| 2023 | $3,118 +4% | $215,537 +3% |
| 2022 | $2,997 +1.9% | $209,259 +3% |
| 2021 | $2,941 -9.3% | $203,164 +14.8% |
| 2020 | $3,241 +10.1% | $177,020 +10% |
| 2019 | $2,944 +185.7% | $160,927 +86.7% |
| 2018 | $1,030 | $86,205 -15.6% |
| 2017 | $1,030 +2.9% | $102,162 +4% |
| 2016 | $1,001 +3.1% | $98,265 +9.1% |
| 2015 | $971 -5.1% | $90,035 +0.2% |
| 2014 | $1,023 +2.8% | $89,882 +12% |
| 2013 | $995 -5.3% | $80,264 -6% |
| 2012 | $1,051 +4% | $85,395 -12.2% |
| 2011 | $1,010 +5.7% | $97,261 -10.1% |
| 2010 | $955 | $108,197 -14.5% |
| 2009 | -- | $126,584 -27.6% |
| 2008 | $869 -14.7% | $174,762 -7.6% |
| 2007 | $1,019 -4.5% | $189,132 +45.2% |
| 2006 | $1,066 +2.6% | $130,265 +20.1% |
| 2005 | $1,039 +2.1% | $108,466 +12.2% |
| 2004 | $1,018 +1.3% | $96,656 -3.3% |
| 2003 | $1,005 +3.3% | $99,906 +14.6% |
| 2002 | $973 -0.1% | $87,150 +9% |
| 2001 | $974 +2.7% | $79,946 +5.2% |
| 2000 | $949 | $75,961 |
Find assessor info on the county website
Neighborhood: 32839
Nearby homes
- $255,2002 bd1 ba952 sqft5809 Trinity Ln, Orlando, FL 32839Off Market
- $288,0003 bd2 ba1.5k sqft500 Zimmerman Dr, Orlando, FL 32839Sold

- $348,3003 bd2 ba1.3k sqft513 Manhattan Dr, Orlando, FL 32839Off Market
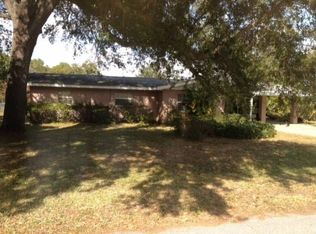
- $305,0003 bd3 ba1.3k sqft5819 Trinity Ln, Orlando, FL 32839Sold

- $363,6003 bd2 ba1.2k sqft5727 Moonlight Cir, Orlando, FL 32839Off Market
- $327,8003 bd2 ba1.2k sqft501 Manhattan Dr, Orlando, FL 32839Off Market
- $320,0003 bd2 ba1.2k sqft5721 Moonlight Cir, Orlando, FL 32839Sold
- $323,5003 bd2 ba1.3k sqft426 Zimmerman Dr, Orlando, FL 32839Off Market
Nearby schools
GreatSchools rating
- 4/10Lancaster Elementary SchoolGrades: PK-5Distance: 1.1 mi
- 3/10Judson B Walker Middle SchoolGrades: 6-8Distance: 1.1 mi
- 3/10Oak Ridge High SchoolGrades: 9-12Distance: 0.3 mi
Schools provided by the listing agent
- Elementary: Lancaster Elem
- High: Oak Ridge High
Source: Stellar MLS. This data may not be complete. We recommend contacting the local school district to confirm school assignments for this home.
Get a cash offer in 3 minutes
Find out how much your home could sell for in as little as 3 minutes with a no-obligation cash offer.
Estimated market value
$379,600
Get a cash offer in 3 minutes
Find out how much your home could sell for in as little as 3 minutes with a no-obligation cash offer.
Estimated market value
$379,600
- Florida
- Orange County
- Orlando
- 32839
- 510 ZIMMERMAN DRIVE
Nearby cities
Nearby neighborhoods
Nearby zip codes
Other Orlando Topics
