One or more photo(s) has been virtually staged. Welcome to this stunningly renovated property that is ready for you to move in and call it home. With a brand-new roof and fresh updates throughout, this house is a true gem. As you approach the property, you'll be greeted by newly installed pavers that add to its curb appeal. This thoughtfully designed home features 3 bedrooms and 2 bathrooms, offering a comfortable and convenient layout. Upon entering, you'll immediately notice the tasteful interior and exterior repaint, creating a clean and modern atmosphere. The main living areas boast luxurious vinyl floors and new light fixtures, providing a seamless flow and contemporary ambiance. The bathrooms have been beautifully updated with new granite countertops, custom tile work, and stylish vanities, adding a touch of elegance. The heart of the home is the gourmet kitchen, which has been expertly renovated to cater to your culinary needs. With ample counter space, a convenient breakfast bar, and new stainless steel appliances, this kitchen is a chef's dream come true. The spacious main suite offers a retreat-like experience, with plenty of room for a king-size bed and a generous walk-in closet. The secondary bedrooms are equally inviting, providing comfort and convenience for family members or guests. The second bathroom is just steps away from these bedrooms, ensuring everyone's needs are met. Step outside into the large fenced backyard, where you can enjoy privacy and peaceful relaxation. There's plenty of room to add a pool if desired, making it a perfect space for outdoor entertainment and recreation. Conveniently located, you'll find yourself just 5 miles from Downtown St. Petersburg to the east and 5 miles from the Gulf Beaches to the west. This centralized location offers easy access to shopping, restaurants, and all the amenities that St. Petersburg has to offer. Don't miss the opportunity to make this beautifully renovated property your own. Schedule a showing today and envision the wonderful lifestyle that awaits you in this remarkable home.
Sold for $470,000
$470,000
5100 11TH AVENUE N, ST PETERSBURG, FL 33710
3beds
1,563sqft
Single Family Residence
Built in 1965
9,413 Square Feet Lot
$487,000 Zestimate®
$301/sqft
$2,655 Estimated rent
Home value
$487,000
$463,000 - $516,000
$2,655/mo
Zestimate® history
Owner options
List your home for rent
$2,655/mo
Rent Zestimate®
Find your next renter with Zillow Rental Manager. Plus, with online applications, you can quickly screen prospective tenants – for free.
$2,655/mo
Rent Zestimate®
Refinance and save
$3,264/mo
Est. payment
Refinancing to a lower rate could help reduce your monthly payments and save thousands over the life of the loan.
$3,264/mo
Est. payment
Explore your selling options
Work with a Zillow partner agent
Leverage their expertise and Zillow's premium Showcase listings to get your home seen by more buyers.
Get startedList with your own agent
Get your home in front of millions of buyers by listing it on Zillow.
Learn how to do itSell it yourself
Take full control of how buyers see your home on Zillow by listing For Sale by Owner (FSBO).
List your homeWhat's special
Stylish vanitiesNew light fixturesLarge fenced backyardSpacious main suiteGourmet kitchenEasy access to shoppingNew granite countertops
Zillow last checked:
Listing updated:
Listed by:
Tiia Cartwright 813-333-6698,
CARTWRIGHT REALTY 813-333-6698
Bought with:
Sierra Damon
CHARLES RUTENBERG REALTY ORLANDO
Corey Smith, 3074055
CHARLES RUTENBERG REALTY ORLANDO
Source: Stellar MLS,MLS#: T3455160 Originating MLS: Tampa
Originating MLS: Tampa
Facts & features
Interior
Bedrooms & bathrooms
- Bedrooms: 3
- Bathrooms: 2
- Full bathrooms: 2
Primary bedroom
- Features: Walk-In Closet(s)
- Level: First
- Dimensions: 13x16
Bedroom 2
- Level: First
- Dimensions: 10x12
Bedroom 3
- Level: First
- Dimensions: 11x13
Bonus room
- Level: First
- Dimensions: 7x11
Dining room
- Level: First
- Dimensions: 6x6
Kitchen
- Level: First
- Dimensions: 7x10
Living room
- Level: First
- Dimensions: 8x15
Heating
- Central
Cooling
- Central Air
Appliances
- Included: Dishwasher, Disposal, Microwave, Range, Refrigerator
- Laundry: Inside, Laundry Room
Features
- Ceiling Fan(s), Eating Space In Kitchen, Kitchen/Family Room Combo, Living Room/Dining Room Combo, Primary Bedroom Main Floor, Open Floorplan, Split Bedroom, Thermostat, Walk-In Closet(s)
- Flooring: Vinyl
- Has fireplace: No
Interior area
- Total structure area: 1,992
- Total interior livable area: 1,563 sqft
Property
Parking
- Total spaces: 1
- Parking features: Driveway
- Attached garage spaces: 1
- Has uncovered spaces: Yes
Features
- Levels: One
- Stories: 1
- Patio & porch: Front Porch
- Exterior features: Lighting, Sidewalk
- Fencing: Wood
- Has view: Yes
- View description: Trees/Woods
Lot
- Size: 9,413 Square Feet
- Dimensions: 70 x 134
- Features: City Lot, Sidewalk
Details
- Parcel number: 163116214560000210
- Special conditions: None
Construction
Type & style
- Home type: SingleFamily
- Property subtype: Single Family Residence
Materials
- Block, Concrete
- Foundation: Slab
- Roof: Shingle
Condition
- New construction: No
- Year built: 1965
Utilities & green energy
- Sewer: Public Sewer
- Water: Public
- Utilities for property: BB/HS Internet Available, Cable Available, Electricity Available, Phone Available, Sewer Available, Water Available
Community & HOA
Community
- Pet fee: $0 monthly
- Subdivision: DISSTON RIDGE ESTATES
HOA
- Has HOA: No
Location
- Region: Saint Petersburg
Financial & listing details
- Price per square foot: $301/sqft
- Tax assessed value: $443,436
- Annual tax amount: $2,236
- Date on market: 6/30/2023
- Cumulative days on market: 7 days
- Listing terms: Cash,Conventional,FHA,VA Loan
- Ownership: Fee Simple
- Total actual rent: 0
- Electric utility on property: Yes
- Road surface type: Paved, Asphalt
Price history
| Date | Event | Price |
|---|---|---|
| 8/21/2023 | Sold | $470,000$301/sqft |
Source:  Stellar MLS #T3455160 Report a problem Stellar MLS #T3455160 Report a problem | ||
| 7/11/2023 | Pending sale | $470,000$301/sqft |
Source: Stellar MLS #T3455160 Report a problem | ||
| 7/8/2023 | Listed for sale | $470,000$301/sqft |
Source: Stellar MLS #T3455160 Report a problem | ||
| 7/5/2023 | Pending sale | $470,000$301/sqft |
Source: Stellar MLS #T3455160 Report a problem | ||
| 6/30/2023 | Listed for sale | $470,000+118.6%$301/sqft |
Source: Stellar MLS #T3455160 Report a problem | ||
| 12/21/2021 | Sold | $215,000+753.2%$138/sqft |
Source: Public Record Report a problem | ||
| 10/13/2014 | Sold | $25,200-82.3%$16/sqft |
Source: Public Record Report a problem | ||
| 3/29/2004 | Sold | $142,500+85.1%$91/sqft |
Source: Public Record Report a problem | ||
| 1/21/1998 | Sold | $77,000$49/sqft |
Source: Public Record Report a problem | ||
Public tax history
| Year | Property taxes | Tax assessment |
|---|---|---|
| 2025 | $7,985 -0.7% | $443,436 -2.5% |
| 2024 | $8,044 +221.3% | $454,718 +411% |
| 2023 | $2,504 +12% | $88,983 +10% |
| 2022 | $2,236 +8.5% | $80,894 +10% |
| 2021 | $2,060 +7.5% | $73,540 +10% |
| 2020 | $1,917 +10.7% | $66,855 +10% |
| 2019 | $1,731 | $60,777 -47.2% |
| 2018 | $1,731 +8.1% | $115,042 +78.6% |
| 2017 | $1,602 +49.3% | $64,430 +21.7% |
| 2016 | $1,073 +13.4% | $52,961 +27.6% |
| 2015 | $946 +20.3% | $41,512 +20.7% |
| 2014 | $787 -63.1% | $34,388 -62.7% |
| 2013 | $2,132 +3.4% | $92,256 +3.4% |
| 2012 | $2,061 | $89,244 -16.7% |
| 2011 | -- | $107,194 -1.7% |
| 2010 | -- | $109,037 -14.3% |
| 2009 | -- | $127,220 -16.7% |
| 2008 | $3,290 | $152,700 -7.7% |
| 2007 | -- | $165,500 +36% |
| 2005 | -- | $121,700 +5.3% |
| 2004 | $2,810 +13.9% | $115,600 +14.5% |
| 2003 | $2,467 +29.7% | $101,000 +18.8% |
| 2002 | $1,902 | $85,000 +10.5% |
| 2001 | $1,902 +8% | $76,900 +8.2% |
| 2000 | $1,762 | $71,100 |
Find assessor info on the county website
Neighborhood: Disston Heights
Nearby homes
- $379,400-- bd2 ba1.5k sqft4921 11th Ave N, Saint Petersburg, FL 33710Off Market
- $145,0002 bd1 ba1.1k sqft1000 49th St N APT 102, Saint Petersburg, FL 33710Sold

- $70,0001 bd1 ba917 sqft1000 49th St N APT 210, Saint Petersburg, FL 33710Sold
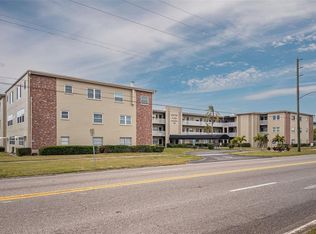
- $70,0001 bd1 ba916 sqft1000 49th St N APT 211, Saint Petersburg, FL 33710Sold

- $115,0002 bd2 ba1.1k sqft1000 49th St N APT 214, Saint Petersburg, FL 33710Sold
- $65,0002 bd1 ba1.1k sqft1000 49th St N APT 307, Saint Petersburg, FL 33710Sold
- $123,0002 bd1 ba1.1k sqft1000 49th St N APT 309, Saint Petersburg, FL 33710Sold
- $98,4002 bd1 ba1.1k sqft1000 49th St N APT 209, Saint Petersburg, FL 33710Off Market
Nearby schools
GreatSchools rating
- 9/10Northwest Elementary SchoolGrades: PK-5Distance: 0.9 mi
- 7/10Tyrone Middle SchoolGrades: 6-8Distance: 1.8 mi
- 6/10St. Petersburg High SchoolGrades: 9-12Distance: 2 mi
Schools provided by the listing agent
- Elementary: Northwest Elementary-PN
- Middle: Tyrone Middle-PN
- High: St. Petersburg High-PN
Source: Stellar MLS. This data may not be complete. We recommend contacting the local school district to confirm school assignments for this home.
Get a cash offer in 3 minutes
Find out how much your home could sell for in as little as 3 minutes with a no-obligation cash offer.
Estimated market value
$487,000
Get a cash offer in 3 minutes
Find out how much your home could sell for in as little as 3 minutes with a no-obligation cash offer.
Estimated market value
$487,000
- Florida
- Pinellas County
- Saint Petersburg
- 33710
- Disston Heights
- 5100 11TH AVENUE N
Nearby cities
Nearby neighborhoods
Nearby zip codes
Other Saint Petersburg Topics
- Apartments for Rent in 33710
- Houses for Sale in 33710
- Houses for Rent in 33710
- 33710 Real Estate
- Saint Petersburg Condos
- Houses for Sale in Saint Petersburg
- Newest Listings in Saint Petersburg
- Saint Petersburg Home Values
- Saint Petersburg Real Estate Agents
- Saint Petersburg Refinance
- Saint Petersburg Mortgage Rates
