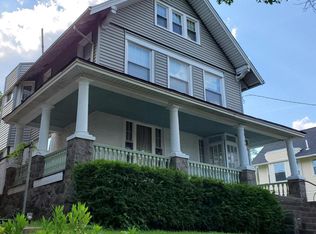
Incredible original details make this stately 6br, 3.5 bath home so special! With curb appeal galore - this 16th Street Heights four-square is set on a sunny corner lot and welcomes you home with its deep wrap around porch, stone walk, detached garage and additional parking. Inside, find beautifully refinished hardwoods, wood coffering and moldings, a bay window, double-staircase, heavy oak pocket doors and glass doorknobs that you rarely find anymore! The gracious main level showcases a large formal dining room, front living room, powder room, small office/storage area, two fireplaces and the kitchen + a den/office that lends great extra space and liveability to the main level. The home has been updated with central a/c, porch roofing, washer, fencing (2023); a new steam boiler (2020); new gutters (2013); and an architectural shingle roof (2007)! Upstairs, find 5 bedrooms across two upper levels, including a sprawling primary suite with walk-in closet and attached bathroom on the second floor. Two more bedrooms and a 2nd full hall bath complete this level. The 3rd floor holds two more bedrooms and an incredible amount of conditioned storage space. Downstairs, find great living space or a potential income producing unit - accessed from both the exterior and interior - you make the choice of how you’ll use it! The lower level holds a 6th bedroom, full bath, additional kitchen and storage as well as a large living space. New LVP flooring and recessed light make this a comfortable space to hang out in and enjoy. Outside, find a large patio - perfect for entertaining and grilling with both lounge and dining space. Throw some delicious figs from the mature fig tree on the grill for a great summer dessert! Additionally, find the detached garage and extra parking pad for 2 cars + another exterior storage area off of the entry to the kitchen. Just steps away are LAMB Bilingual Montessori, John Lewis Elementary, the Hamilton Rec Center, Carter Barron, Moreland's Tavern and The Highlands. Walmart, Whole Foods at Walter Reed, Kennedy Street dining and Columbia Heights's strip with Little Coco isn't far, and the Petworth metro is just over a mile. What more could you want? Come, enjoy and rest easy - you're home!
Sold for $1,260,000
$1,260,000
5100 14th St NW, Washington, DC 20011
5beds
3,747sqft
Single Family Residence
Built in 1911
4,335 Square Feet Lot
$1,351,000 Zestimate®
$336/sqft
$3,649 Estimated rent
Home value
$1,351,000
$1.24M - $1.49M
$3,649/mo
Zestimate® history
Owner options
List your home for rent
$3,649/mo
Rent Zestimate®
Find your next renter with Zillow Rental Manager. Plus, with online applications, you can quickly screen prospective tenants – for free.
$3,649/mo
Rent Zestimate®
Refinance and save
$6,009/mo
Est. payment
Refinancing to a lower rate could help reduce your monthly payments and save thousands over the life of the loan.
$6,009/mo
Est. payment
Explore your selling options
Work with a Zillow partner agent
Leverage their expertise and Zillow's premium Showcase listings to get your home seen by more buyers.
Get startedList with your own agent
Get your home in front of millions of buyers by listing it on Zillow.
Learn how to do itSell it yourself
Take full control of how buyers see your home on Zillow by listing For Sale by Owner (FSBO).
List your homeWhat's special
Zillow last checked:
Listing updated:
Listed by:
Casey Aboulafia 202-780-5885,
Compass
Bought with:
Libby Clarke, SP98373052
Compass
Source: Bright MLS,MLS#: DCDC2156376
Facts & features
Interior
Bedrooms & bathrooms
- Bedrooms: 5
- Bathrooms: 3
- Full bathrooms: 2
- 1/2 bathrooms: 1
- Main level bathrooms: 1
Rooms
- Room types: Living Room, Dining Room, Primary Bedroom, Bedroom 2, Bedroom 3, Bedroom 4, Bedroom 5, Kitchen, Family Room, Laundry, Office, Storage Room, Bedroom 6, Bathroom 2, Bathroom 3, Primary Bathroom, Half Bath
Basement
- Area: 1135
Heating
- Radiator, Natural Gas
Cooling
- None, Electric
Appliances
- Included: Cooktop, Microwave, Refrigerator, Ice Maker, Dishwasher, Disposal, Washer, Dryer, Gas Water Heater
- Laundry: Laundry Room
Features
- 2nd Kitchen, Additional Stairway, Attic, Cedar Closet(s), Ceiling Fan(s), Floor Plan - Traditional, Formal/Separate Dining Room, Primary Bath(s), Recessed Lighting, Bathroom - Stall Shower, Bathroom - Tub Shower, Walk-In Closet(s)
- Flooring: Carpet, Wood
- Windows: Window Treatments
- Basement: Connecting Stairway,Rear Entrance,Walk-Out Access,Full
- Number of fireplaces: 4
Interior area
- Total structure area: 4,360
- Total interior livable area: 3,747 sqft
- Finished area above ground: 2,612
- Finished area below ground: 1,135
Property
Parking
- Total spaces: 2
- Parking features: Covered, Detached
- Garage spaces: 2
Accessibility
- Accessibility features: None
Features
- Levels: Four
- Stories: 4
- Pool features: None
Lot
- Size: 4,335 Square Feet
- Features: Unknown Soil Type
Details
- Additional structures: Above Grade, Below Grade
- Parcel number: 2714//0001
- Zoning: R1B
- Special conditions: Standard
Construction
Type & style
- Home type: SingleFamily
- Architectural style: Victorian
- Property subtype: Single Family Residence
Materials
- Stucco
- Foundation: Other
Condition
- New construction: No
- Year built: 1911
Utilities & green energy
- Sewer: Public Sewer
- Water: Public
Community & HOA
Community
- Subdivision: 16th Street Heights
HOA
- Has HOA: No
Location
- Region: Washington
Financial & listing details
- Price per square foot: $336/sqft
- Tax assessed value: $1,037,980
- Annual tax amount: $7,913
- Date on market: 9/7/2024
- Listing agreement: Exclusive Right To Sell
- Listing terms: Cash,Conventional,FHA,VA Loan
- Ownership: Fee Simple
Price history
| Date | Event | Price |
|---|---|---|
| 9/23/2024 | Sold | $1,260,000+0.8%$336/sqft |
Source:  Bright MLS #DCDC2156376 Report a problem Bright MLS #DCDC2156376 Report a problem | ||
| 9/8/2024 | Pending sale | $1,250,000$334/sqft |
Source: Bright MLS #DCDC2156376 Report a problem | ||
| 9/8/2024 | Listed for sale | $1,250,000+284.6%$334/sqft |
Source: Bright MLS #DCDC2156376 Report a problem | ||
| 10/1/1999 | Sold | $325,000$87/sqft |
Source: Agent Provided Report a problem | ||
Public tax history
| Year | Property taxes | Tax assessment |
|---|---|---|
| 2026 | $9,891 +14.6% | $1,255,600 +1.1% |
| 2025 | $8,630 +0.6% | $1,241,840 +13.3% |
| 2024 | $8,579 +5.8% | $1,096,340 +5.6% |
| 2023 | $8,109 +8.9% | $1,037,980 +8.7% |
| 2022 | $7,446 +2.7% | $954,680 +2.7% |
| 2021 | $7,249 +1.2% | $929,190 +1.1% |
| 2020 | $7,166 +7.6% | $918,740 +7.2% |
| 2018 | $6,662 +7.2% | $857,090 +6.6% |
| 2017 | $6,212 +9.9% | $804,020 +9.1% |
| 2016 | $5,654 +5.4% | $736,870 +4.9% |
| 2015 | $5,366 +5.6% | $702,690 +5.2% |
| 2014 | $5,081 -0.4% | $667,940 -0.2% |
| 2013 | $5,102 -2.7% | $669,330 -2.2% |
| 2012 | $5,243 | $684,370 |
| 2011 | $5,243 +15.2% | $684,370 -5% |
| 2010 | $4,551 +10% | $720,040 -10.3% |
| 2009 | $4,137 +15% | $802,800 +7.5% |
| 2007 | $3,597 +5.2% | $746,920 -1.3% |
| 2006 | $3,419 -0.5% | $756,720 +1.9% |
| 2005 | $3,435 +12% | $742,610 +25.7% |
| 2004 | $3,067 +12% | $590,780 +87.4% |
| 2003 | $2,738 +18.1% | $315,250 +16.1% |
| 2002 | $2,319 +22.1% | $271,551 +19.2% |
| 2001 | $1,899 | $227,851 |
Find assessor info on the county website
Neighborhood: Sixteenth Street Heights
Nearby homes
- $814,4004 bd1 ba2.3k sqft5102 14th St NW, Washington, DC 20011Off Market
- $926,8005 bd3 ba2.5k sqft5104 14th St NW, Washington, DC 20011Off Market
- $1,570,0005 bd2 ba3.5k sqft5106 14th St NW, Washington, DC 20011Sold
- $2,693,100-- bd-- ba14k sqft1419 Gallatin St NW, Washington, DC 20011Off Market
- $990,6002 bd1 ba2.4k sqft5110 14th St NW, Washington, DC 20011Off Market
- $896,9004 bd3 ba2.8k sqft5105 14th St NW, Washington, DC 20011Off Market
- $1,136,7005 bd4 ba2k sqft1406 Hamilton St NW, Washington, DC 20011Off Market
- $1,111,7007 bd4 ba3.5k sqft5107 14th St NW, Washington, DC 20011Off Market
Nearby schools
GreatSchools rating
- 8/10John Lewis Elementary SchoolGrades: PK-5Distance: 0.1 mi
- 7/10MacFarland Middle SchoolGrades: 6-8Distance: 0.7 mi
- 4/10Roosevelt High School @ MacFarlandGrades: 9-12Distance: 0.7 mi
Schools provided by the listing agent
- Elementary: West Education Campus
- Middle: Deal
- High: Roosevelt High School At Macfarland
- District: District Of Columbia Public Schools
Source: Bright MLS. This data may not be complete. We recommend contacting the local school district to confirm school assignments for this home.
Get a cash offer in 3 minutes
Find out how much your home could sell for in as little as 3 minutes with a no-obligation cash offer.
Estimated market value
$1,351,000
Get a cash offer in 3 minutes
Find out how much your home could sell for in as little as 3 minutes with a no-obligation cash offer.
Estimated market value
$1,351,000
