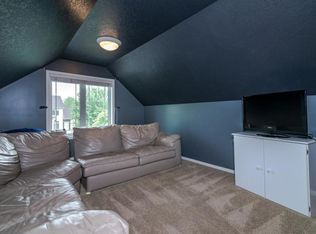
Available for the first time, welcome to this spacious custom-built, one-owner home in highly sought-after Farmington, set on a private backyard that backs directly to Vermillion Grove Park. With instant access to miles of walking trails, a playground, and abundant wildlife right out your back door, this property offers an unparalleled outdoor retreat. The main floor greets you with a light-filled living room featuring soaring vaulted ceilings, a cozy gas fireplace, and unobstructed natural views. The seamless layout opens into a spacious kitchen and dining area equipped with a massive center island, gleaming hardwood floors, and views of the backyard. A flexible main-floor bedroom or office space and convenient main-floor laundry round out the main level. Upstairs, you will discover spacious bedrooms, including the primary suite outfitted with a private en-suite bath, jacuzzi tub, and generous walk-in closet. A versatile upper-level bonus room easily adapts into a secondary office, extra bedroom, or cozy retreat. The walkout lower level is built to host, boasting a dedicated family room for movie nights alongside the recreation area complete with a wet bar and game space. Bonus - There are surround sound speakers throughout the home! Outside, the meticulously manicured lot features colorful perennials, a covered pergola, a fire pit, and a dedicated spot ready for a future hot tub. Complete with 5 bedrooms, 4 bathrooms, and a 3-car garage, this rare property offers the perfect blend of space, style, and natural beauty.
Active
$550,000
5100 198th St W, Farmington, MN 55024
5beds
3,674sqft
Single Family
Built in 2003
8,842 Square Feet Lot
$547,000 Zestimate®
$150/sqft
$-- HOA
What's special
- 73 days
- 572
- 40
Zillow last checked:
Listing updated:
Listed by:
Noah Thompson 651-788-3462,
RE/MAX Results
Source: NorthstarMLS as distributed by MLS GRID,MLS#: 7117966
Facts & features
Interior
Bedrooms & bathrooms
- Bedrooms: 5
- Bathrooms: 4
- Full bathrooms: 2
- 3/4 bathrooms: 1
- 1/2 bathrooms: 1
Bedroom
- Level: Upper
- Area: 247.5 Square Feet
- Dimensions: 15 x 16.5
Bedroom 2
- Level: Upper
- Area: 156 Square Feet
- Dimensions: 12x13
Bedroom 3
- Level: Upper
- Area: 132 Square Feet
- Dimensions: 11x12
Bedroom 4
- Level: Upper
- Area: 276 Square Feet
- Dimensions: 12x23
Bedroom 5
- Level: Main
- Area: 156 Square Feet
- Dimensions: 12x13
Other
- Level: Lower
- Area: 340 Square Feet
- Dimensions: 17x20
Other
- Level: Lower
- Area: 300 Square Feet
- Dimensions: 15x20
Dining room
- Level: Main
- Area: 340 Square Feet
- Dimensions: 17x20
Family room
- Level: Lower
- Area: 289 Square Feet
- Dimensions: 17x17
Foyer
- Level: Main
- Area: 48 Square Feet
- Dimensions: 6x8
Kitchen
- Level: Main
- Area: 221 Square Feet
- Dimensions: 13x17
Laundry
- Level: Main
- Area: 93.5 Square Feet
- Dimensions: 8.5 x 11
Living room
- Level: Main
- Area: 400 Square Feet
- Dimensions: 20x20
Heating
- Forced Air
Cooling
- Central Air
Appliances
- Included: Air-To-Air Exchanger, Dishwasher, Disposal, Dryer, Exhaust Fan, Humidifier, Gas Water Heater, Microwave, Range, Refrigerator, Washer, Water Softener Owned
- Laundry: Laundry Room, Main Level
Features
- Basement: Daylight,Finished,Partially Finished,Storage Space,Walk-Out Access
- Number of fireplaces: 1
- Fireplace features: Gas, Living Room
Interior area
- Total structure area: 4,066
- Total interior livable area: 3,674 sqft
- Finished area above ground: 2,635
- Finished area below ground: 1,039
Property
Parking
- Total spaces: 3
- Parking features: Attached, Concrete, Garage Door Opener
- Attached garage spaces: 3
- Has uncovered spaces: Yes
- Details: Garage Dimensions (22 x 31.5)
Accessibility
- Accessibility features: None
Features
- Levels: Two
- Stories: 2
- Patio & porch: Covered, Deck
- Pool features: None
- Fencing: None
Lot
- Size: 8,842 Square Feet
- Dimensions: 101 x 137 x 139 x 41
- Features: Property Adjoins Public Land, Tree Coverage - Medium
Details
- Foundation area: 1431
- Parcel number: 148250101010
- Zoning description: Residential-Single Family
Construction
Type & style
- Home type: SingleFamily
- Property subtype: Single Family
Materials
- Concrete, Frame
- Roof: Age Over 8 Years,Asphalt
Condition
- New construction: No
- Year built: 2003
Utilities & green energy
- Gas: Natural Gas
- Sewer: City Sewer/Connected
- Water: City Water/Connected
Community & HOA
Community
- Subdivision: Vermillion Grove 2nd Add
HOA
- Has HOA: No
Location
- Region: Farmington
Financial & listing details
- Price per square foot: $150/sqft
- Tax assessed value: $545,900
- Annual tax amount: $7,698
- Date on market: 8/28/2026
Estimated market value
$547,000
$520,000 - $574,000
$3,446/mo
Price history
| Date | Event | Price |
|---|---|---|
| 9/10/2026 | Listed for sale | $550,000+59%$150/sqft |
Source:  NorthstarMLS as distributed by MLS GRID #7117966 Report a problem | ||
| 12/22/2003 | Sold | $345,930$94/sqft |
Source: Public Record Report a problem | ||
Public tax history
| Year | Property taxes | Tax assessment |
|---|---|---|
| 2025 | $7,698 +17.3% | $545,900 +4.1% |
| 2024 | $6,564 -1.9% | $524,300 -3% |
| 2023 | $6,688 +5.6% | $540,600 +4.3% |
| 2022 | $6,334 +4.8% | $518,300 +22.4% |
| 2021 | $6,042 -1.2% | $423,400 -0.4% |
| 2020 | $6,116 +2.5% | $425,000 +6.6% |
| 2019 | $5,964 | $398,800 +3.2% |
| 2018 | $5,964 +1.4% | $386,400 +5.6% |
| 2017 | $5,882 +2.7% | $365,800 +20.7% |
| 2016 | $5,729 +19.3% | $303,000 +4.8% |
| 2015 | $4,800 -1.7% | $289,106 +2.5% |
| 2014 | $4,883 +8% | $282,021 +12.9% |
| 2013 | $4,520 +2.5% | $249,866 |
| 2012 | $4,410 -4.3% | -- |
| 2011 | $4,608 -6% | -- |
| 2010 | $4,900 -3.1% | -- |
| 2009 | $5,055 -1.8% | -- |
| 2008 | $5,146 +9.7% | -- |
| 2007 | $4,692 +6.4% | -- |
| 2006 | $4,410 +3048.1% | -- |
| 2004 | $140 | -- |
Find assessor info on the county website
Monthly payment
Est. payment
Payment breakdown
Explore the cost of this home by adjusting the details. Changes won't be saved.Climate risks
Neighborhood: 55024
Similar homes
- $520,0004 bd4 ba3.2k sqft19700 Everest Path, Farmington, MN 55024For Sale
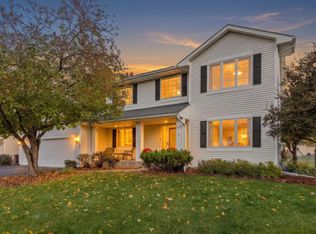
 MLS ID #7156810, Brady Jacob Holland, eXp Realty. NorthstarMLS as distributed by MLS GRID
- $489,0004 bd3 ba2.5k sqft18618 Dunbury Ave, Farmington, MN 55024For Sale
 MLS ID #7156561, Valerie Q Rydland, Coldwell Banker Realty - Southwest Regional. NorthstarMLS as distributed by MLS GRID
- $450,0004 bd3 ba2k sqft18859 Englewood Way, Farmington, MN 55024For Sale
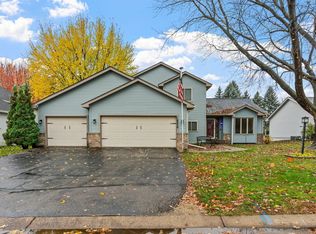 MLS ID #7167423, Ashley Braxton, Real Broker, LLC. NorthstarMLS as distributed by MLS GRID
- $549,9004 bd4 ba3.1k sqft20511 Islandview Cir, Lakeville, MN 55044For Sale
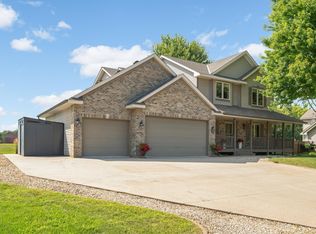 MLS ID #7167934, Scott M. Hutchinson, Re/Max Advantage Plus. NorthstarMLS as distributed by MLS GRID
- $685,0005 bd4 ba2.9k sqft3065 225th St W, Farmington, MN 55024For SaleMLS ID #7106501, Jill Warner, Gold Door Realty LLC. NorthstarMLS as distributed by MLS GRID
- $550,0005 bd4 ba3k sqft14880 Brenner Ct, Rosemount, MN 55068For SaleMLS ID #7161218, Jack W Barkley, Edina Realty, Inc.. NorthstarMLS as distributed by MLS GRID
- $570,0004 bd4 ba3.8k sqft20628 Jura Trl, Lakeville, MN 55044For SaleMLS ID #7155993, Emily Olson, Redfin Corporation. NorthstarMLS as distributed by MLS GRID
- $575,0005 bd4 ba3.7k sqft4640 Parkcliff Dr, Eagan, MN 55123For SaleMLS ID #7164011, Richard S Webb, RE/MAX Results. NorthstarMLS as distributed by MLS GRID
- $515,0004 bd3 ba2.9k sqft14290 Flora Way, Apple Valley, MN 55124For SaleMLS ID #7104201, Alec Roth, Edina Realty, Inc.. NorthstarMLS as distributed by MLS GRID
- $445,0004 bd3 ba2.2k sqft21154 Hummingbird Ln, Lakeville, MN 55044For SaleMLS ID #7160869, Cedar Haven Real Estate Group, Keller Williams Preferred Rlty. NorthstarMLS as distributed by MLS GRID
- $565,0004 bd3 ba3.3k sqft12844 Garrett Ct, Apple Valley, MN 55124For SaleMLS ID #7151291, Robert E Kessler, Coldwell Banker Realty - Lakes. NorthstarMLS as distributed by MLS GRID
- $484,9005 bd4 ba2.8k sqft20374 Kensington Way, Lakeville, MN 55044For SaleMLS ID #7131657, Patricia Schmidt-Iverson, Coldwell Banker Realty. NorthstarMLS as distributed by MLS GRID
- $565,0005 bd4 ba3.5k sqft7153 Goodview Ave S, Cottage Grove, MN 55016For SaleMLS ID #7163782, Amber Haddy, Kris Lindahl Real Estate. NorthstarMLS as distributed by MLS GRID
- $519,0004 bd3 ba2.4k sqft14400 Bayberry Cir, Rosemount, MN 55068For SaleMLS ID #7150829, Steve Koleno, Beycome Brokerage Realty LLC. NorthstarMLS as distributed by MLS GRID
- $542,9005 bd4 ba3.3k sqft563 Summit Ave, Dundas, MN 55019For SaleMLS ID #7133131, Victor Volkert, Edina Realty, Inc.. NorthstarMLS as distributed by MLS GRID
- $524,9005 bd4 ba3.1k sqft8924 Heatherton Ridge Dr, Savage, MN 55378For SaleMLS ID #7163961, Scott M. Hutchinson, Re/Max Advantage Plus. NorthstarMLS as distributed by MLS GRID
- $670,0004 bd4 ba4.6k sqft18129 Jarl Ct, Lakeville, MN 55044For SaleMLS ID #7168512, Katie Fears, Edina Realty, Inc.. NorthstarMLS as distributed by MLS GRID
- $519,9005 bd4 ba2.8k sqft14901 Hillside Trl, Savage, MN 55378For SaleMLS ID #7139199, Stieg G Strand, RE/MAX Results. NorthstarMLS as distributed by MLS GRID
- $589,0004 bd4 ba3.5k sqft17678 Kettering Trl, Lakeville, MN 55044For SaleMLS ID #7086140, Steve Koleno, Beycome Brokerage Realty LLC. NorthstarMLS as distributed by MLS GRID
- $450,0005 bd2 ba2.7k sqft2056 128th St W, Rosemount, MN 55068For SaleMLS ID #7170596, Dan Kruger, Right Move Realty. NorthstarMLS as distributed by MLS GRID
