*Welcome Home: Where Every Moment Becomes a Memory
Imagine the joy of stepping into a brand-new home, thoughtfully designed to offer warmth, comfort, and a lifetime of cherished moments. Nestled on a sought-after corner lot, this stunning two-story residence is bathed in natural light, creating an inviting and uplifting ambiance. More than just a house, it's a place where your dreams will take shape, your family will thrive, and every day will feel like a fresh beginning. Award winning Lake Stevens School District.
*The Heart of Your Home
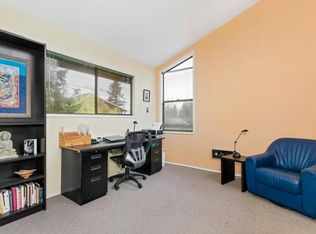
From the moment you step inside, you'll be welcomed by a spacious entryway leading to a cozy main-level bedroomperfect for guests or a quiet home office. At the center of your home is the expansive Great Room, where laughter, love, and togetherness fill the air. Designed for effortless connection, the open floor plan seamlessly blends the kitchen, dining, and living areas, making it the ideal space for hosting family and friends. Picture the aroma of home-cooked meals filling the air as you gather around the table, creating lasting memories with loved ones.
*Your Private Retreat
Upstairs, your sanctuary awaits. The tranquil primary suite offers a luxurious freestanding tubyour personal escape after a long day. Whether you're unwinding with a good book or indulging in a relaxing soak, this space is designed for pure serenity. With three additional bedrooms and a versatile bonus room, there's plenty of space for everyone to have their own havenwhether for work, play, or quiet reflection.
*A Backyard Oasis & Thriving Community
Step outside to your private backyarda peaceful retreat where you can relax, enjoy summer barbecues, or simply soak in the beauty of nature. Situated within the highly rated Lake Stevens School District, this home is more than a residence; it's part of a vibrant, welcoming community where families grow, friendships flourish, and futures are built.
Don't let this opportunity slip awaythis brand-new home is waiting for you to fill it with love and laughter. Embrace the lifestyle you've always envisioned, and let your story begin here!
*Additional Details
* Pets are allowed on a case-to-case basis with an additional pet fee.
* The owners pay the monthly HOA dues through BricksFolios, and the residents pay the utilities.
______________________
Directions: From I-5 South take exit 199 onto SR-528 East toward Marysville. Turn left onto 4th St. Turn left onto 83rd Ave NE. Turn right on 52nd PL NE. Diamonds at Whiskey Ridge will be on your left.
______________________
In order to meet lease requirements all BricksFolios PM LLC residents are enrolled in the Resident. Benefits Package (RBP) for $39.95/month which includes $300K renters insurance (if you maintain your own coverage the RBP cost is adjusted to $25), credit building to help boost the resident's credit score with timely rent payments, up to $1M Identity Theft Protection, HVAC air filter delivery (for applicable properties), move-in concierge service making utility connection and home service setup a breeze during your move-in, our best-in-class resident rewards program, on-demand pest control, and much more! To get the most out of the RBP residents can upgrade into our premium RBP package for an additional $16 a month ($55.95/month) which includes on-demand pest control. More details upon application.
______________________
BricksFolios offers competitive rental co-broker commissions to licensed brokers, so please contact us for more information.
______________________
BricksFolios Property Management is an equal housing lessor under the FHA. Applicable local, state, and federal laws may apply. Additional terms and conditions apply. This listing is not an offer to rent. You must submit additional information including an application to rent and an application fee. All leasing information is believed to be accurate, but changes may have occurred since photographs were taken and square footage is estimated. Renters to verify all the information.
Furthermore, prices and dates may change without notice. Please note this home may be governed by a HOA and could require additional applications and/or fees. An account set-up fee will be charged on all new leases.
*Protect yourself from scams:
We will never ask you for your username and password. We do not advertise on Craigslist, Social Serve, etc. We never request funds through a payment app like CashApp, Venmo, or Zelle.
For more info, please submit an inquiry for this home. Applications are subject to our qualification requirements. Additional terms and conditions apply. CONSENT TO TEXT MESSAGING: By entering your mobile phone number, you expressly consent to receive text messages from BricksFolios. Message and Data rates may apply. - rewrite without loosing its meaning.
Sold for $835,000
Price history
| Date | Event | Price |
|---|---|---|
| 3/12/2025 | Listing removed | $3,700$1/sqft |
Source: Zillow Rentals Report a problem | ||
| 3/9/2025 | Price change | $3,700+2.8%$1/sqft |
Source: Zillow Rentals Report a problem | ||
| 2/26/2025 | Listed for rent | $3,600$1/sqft |
Source: Zillow Rentals Report a problem | ||
| 2/24/2025 | Sold | $835,000-1.8%$324/sqft |
Source: Public Record Report a problem | ||
| 1/10/2025 | Price change | $849,990+3%$330/sqft |
Source:  Century Communities Report a problem Century Communities Report a problem | ||
| 12/28/2024 | Listed for sale | $824,990$320/sqft |
Source: Century Communities Report a problem | ||


Get pre-qualified for a loan
At Zillow Home Loans, we can pre-qualify you in as little as 5 minutes with no impact to your credit score.An equal housing lender. NMLS #10287.
