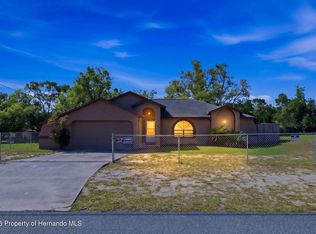
POOL HOME BUILT BY ARTISTIC HOMES! NEW ROOF (2025), HVAC (2022), NEW KITCHEN APPLIANCES (2026) AND HURRICANE SHUTTERS FOR EVERY WINDOW AND SLIDING DOOR! This 3-bedroom, 2-bath Spring Hill home offers a 2-car garage and 1,916 square feet of living space, with plenty of room to relax inside and out.
ROOM TO SPREAD OUT! Separate formal living and dining rooms, a family room and an eat-in kitchen offer space for everyday living and entertaining. High ceilings and skylights create a bright, open feel. Enjoy freshly painted interiors and NEW CARPET (2025) in the formal living room, formal dining room and bedrooms, with tile flooring in the kitchen and family room. The kitchen opens to the family room, keeping everyone connected.
YOUR FLORIDA OUTDOOR RETREAT! Pocket sliding doors open wide to a large covered, screened lanai overlooking the pool. Start your morning with coffee outside, cool off with an afternoon swim or gather around the firepit on the paver patio. Established gardens and greenery complete the setting.
COMFORT AND CONVENIENCE! Generous guest bedrooms with ample closets, a primary suite with dual sinks and a tiled shower, and an indoor laundry room with a utility sink. Additional features include a covered front porch, storage shed, irrigation system, rain gutters and pull-down attic stairs. The garage side entry door was replaced in 2025, and the septic system was cleaned in 2025.
For sale
$360,000
5100 Abagail Dr, Spring Hill, FL 34608
3beds
1,916sqft
Single Family Residence
Built in 1987
10,018 Square Feet Lot
$-- Zestimate®
$188/sqft
$-- HOA
What's special
Overlooking the poolStorage shedFreshly painted interiorsHigh ceilingsFamily roomCovered front porchIrrigation system
- 2 days
- 288
- 41
Zillow last checked:
Listing updated:
Listed by:
Lesley Moylan 352-263-7221,
BHHS Florida Properties Group
Source: HCMLS,MLS#: 2261194
Facts & features
Interior
Bedrooms & bathrooms
- Bedrooms: 3
- Bathrooms: 2
- Full bathrooms: 2
Primary bedroom
- Level: Main
- Area: 179.8
- Dimensions: 11.6x15.5
Heating
- Central, Electric
Cooling
- Central Air, Electric
Appliances
- Included: Dishwasher, Disposal, Dryer, Electric Range, Electric Water Heater, Microwave, Refrigerator, Washer
- Laundry: Electric Dryer Hookup, In Unit, Sink, Washer Hookup
Features
- Breakfast Nook, Ceiling Fan(s), Double Vanity, Eat-in Kitchen, Entrance Foyer, Open Floorplan, Primary Bathroom - Shower No Tub, Vaulted Ceiling(s), Walk-In Closet(s), Split Plan
- Flooring: Carpet, Tile, Other
- Windows: Storm Shutters, Skylight(s)
- Has fireplace: No
Interior area
- Total structure area: 1,916
- Total interior livable area: 1,916 sqft
Video & virtual tour
Property
Parking
- Total spaces: 2
- Parking features: Attached, Garage, Garage Door Opener
- Attached garage spaces: 2
Features
- Levels: One
- Stories: 1
- Patio & porch: Covered, Front Porch, Rear Porch, Screened
- Exterior features: Fire Pit
- Has private pool: Yes
- Pool features: In Ground, Screen Enclosure
- Fencing: Chain Link,Fenced,Vinyl,Wood
- Has view: Yes
- View description: Pool
Lot
- Size: 10,018 Square Feet
- Dimensions: 125 x 80
- Features: Few Trees, Sprinklers In Front, Sprinklers In Rear
Details
- Additional structures: Shed(s)
- Parcel number: R32 323 17 5180 1252 0020
- Zoning: PDP
- Zoning description: PUD
- Special conditions: Standard
Construction
Type & style
- Home type: SingleFamily
- Architectural style: Ranch
- Property subtype: Single Family Residence
Materials
- Block, Concrete, Stucco
- Roof: Shingle
Condition
- New construction: No
- Year built: 1987
Utilities & green energy
- Sewer: Septic Tank
- Water: Public
- Utilities for property: Electricity Connected, Water Connected
Community & HOA
Community
- Security: Smoke Detector(s)
- Subdivision: Spring Hill
HOA
- Has HOA: No
Location
- Region: Spring Hill
Financial & listing details
- Price per square foot: $188/sqft
- Tax assessed value: $264,410
- Annual tax amount: $1,609
- Date on market: 10/3/2026
- Listing terms: Cash,Conventional,FHA,VA Loan
- Electric utility on property: Yes
- Road surface type: Asphalt, Paved
Estimated market value
Not available
Estimated sales range
Not available
Not available
Price history
| Date | Event | Price |
|---|---|---|
| 10/3/2026 | Listed for sale | $360,000+267.3%$188/sqft |
Source:  HCMLS #2261194 Report a problem HCMLS #2261194 Report a problem | ||
| 12/26/1996 | Sold | $98,000$51/sqft |
Source: Public Record Report a problem | ||
Public tax history
| Year | Property taxes | Tax assessment |
|---|---|---|
| 2025 | $1,609 +1.1% | $103,668 +2.9% |
| 2024 | $1,591 +5.4% | $100,746 +3% |
| 2023 | $1,509 +6.6% | $97,812 +3% |
| 2022 | $1,416 +1.1% | $94,963 +3% |
| 2021 | $1,400 +7.5% | $92,197 +1.4% |
| 2020 | $1,302 | $90,924 +2.3% |
| 2019 | -- | $88,880 +1.9% |
| 2018 | $731 -26.9% | $87,223 +2.1% |
| 2017 | $999 | $85,429 +2.1% |
| 2016 | $999 +3.7% | $83,672 +0.7% |
| 2015 | $964 +2% | $83,090 +0.8% |
| 2014 | $945 +37.9% | $82,431 +1.5% |
| 2013 | $685 -9.7% | $81,213 -2.3% |
| 2012 | $759 -9.9% | $83,112 -6% |
| 2011 | $842 | $88,400 +1.5% |
| 2010 | -- | $87,094 +2.7% |
| 2009 | $771 -2.1% | $84,804 +0.1% |
| 2008 | $787 -26.2% | $84,719 +5.6% |
| 2006 | $1,067 | $80,245 +3% |
| 2005 | -- | $77,908 +3% |
| 2004 | $1,057 +0.6% | $75,639 +1.9% |
| 2003 | $1,050 +3.4% | $74,229 +2.4% |
| 2002 | $1,016 +0.9% | $72,489 +1.6% |
| 2001 | $1,006 +3.3% | $71,347 +1.9% |
| 2000 | $974 | $70,016 |
Find assessor info on the county website
Monthly payment
Est. payment
Payment breakdown
Explore the cost of this home by adjusting the details. Changes won't be saved.Climate risks
Neighborhood: 34608
Nearby schools
Schools provided by the listing agent
- Elementary: Explorer
- Middle: Fox Chapel
- High: Central
Source: HCMLS. This data may not be complete. We recommend contacting the local school district to confirm school assignments for this home.


Similar homes
- $387,0003 bd2 ba1.8k sqft2583 Running Oak Ct, Spring Hill, FL 34608For Sale
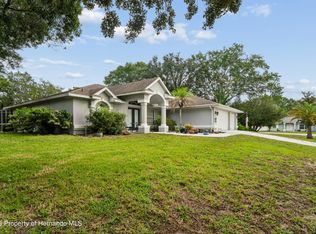 MLS ID #2260159, Ron W Heugel, Peoples Trust Realty Inc. HCMLS
 - $309,9004 bd2 ba1.9k sqft5125 Ayrshire Dr, Spring Hill, FL 34609For Sale
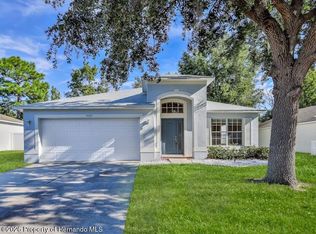 MLS ID #2261195, Patricia A. Bolin, Century 21 Alliance Realty. HCMLS
 - $350,0003 bd2 ba2.1k sqft12018 Villa Rd, Spring Hill, FL 34609For Sale
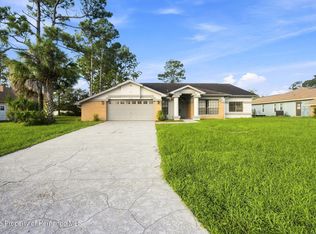 MLS ID #2260931, Michael A Martinez, Homan Realty Group Inc. HCMLS
 - $370,0003 bd3 ba1.9k sqft10464 Maderia St, Spring Hill, FL 34608For Sale
 MLS ID #2258867, April Cannon, Century 21 Alliance Realty. HCMLS
