Welcome to this extremely rare ranch-style gem in the highly sought-after Aspen Creek neighborhood! This light, bright, and open floorplan home offers 3 bedrooms and 2 bathrooms with thoughtful updates throughout and a private, low-maintenance backyard perfect for relaxing or entertaining.
Step inside to beautiful hardwood flooring that flows throughout the main living areas. The spacious, open concept design is anchored by a striking new large picture window in the dining room that floods the home with natural light. The kitchen features included appliances and a convenient butler’s bar, making it ideal for casual meals and hosting guests.
The primary bedroom suite is a true retreat, boasting private access through sliding doors onto a covered patio overlooking the private backyard. Recent updates include: fresh interior paint, newer window coverings, and a new tankless water heater for efficiency and modern comfort. Additional highlights include newer fencing, gutter guards, and an updated sprinkler system for effortless outdoor maintenance. A whole-house humidifier ensures year-round comfort.
This single-level ranch offers the convenience of main-floor living, while the full, partially finished basement provides excellent potential for additional living space, a home gym, or future expansion—perfect for customizing to your needs.
Located in a prime spot, you’re just minutes from the Paul Derda Recreation Center, miles of scenic walking and biking trails, as well as convenient access to restaurants, shopping, and everyday amenities.
Don’t miss this move-in-ready ranch in one of Broomfield’s most desirable neighborhoods—schedule your showing today!
Sold for $810,000
Street View
Zillow last checked:
Listing updated:
Bought with:
Renee O'Lear, 100052366
Compass - Denver
Source: REcolorado as distributed by MLS GRID,MLS#: 7269453
Price history
| Date | Event | Price |
|---|---|---|
| 6/18/2026 | Sold | $810,000-0.6%$222/sqft |
Source:  REcolorado as distributed by MLS GRID #7269453 Report a problem REcolorado as distributed by MLS GRID #7269453 Report a problem | ||
| 6/3/2026 | Pending sale | $814,750$223/sqft |
Source: REcolorado as distributed by MLS GRID #7269453 Report a problem | ||
| 5/27/2026 | Price change | $814,750-1.2%$223/sqft |
Source: REcolorado as distributed by MLS GRID #7269453 Report a problem | ||
| 4/30/2026 | Listed for sale | $825,000$226/sqft |
Source: REcolorado as distributed by MLS GRID #7269453 Report a problem | ||
| 4/13/2026 | Pending sale | $825,000$226/sqft |
Source: REcolorado as distributed by MLS GRID #7269453 Report a problem | ||
| 4/9/2026 | Listed for sale | $825,000+5.1%$226/sqft |
Source: REcolorado as distributed by MLS GRID #7269453 Report a problem | ||
| 11/13/2023 | Sold | $785,000-1.9%$215/sqft |
Source: Public Record Report a problem | ||
| 10/10/2023 | Pending sale | $800,000$219/sqft |
Source: REcolorado as distributed by MLS GRID #3029316 Report a problem | ||
| 10/5/2023 | Listed for sale | $800,000$219/sqft |
Source: REcolorado as distributed by MLS GRID #3029316 Report a problem | ||
| 9/29/2023 | Pending sale | $800,000$219/sqft |
Source: REcolorado as distributed by MLS GRID #3029316 Report a problem | ||
| 9/27/2023 | Listed for sale | $800,000+83.9%$219/sqft |
Source: REcolorado as distributed by MLS GRID #3029316 Report a problem | ||
| 8/9/2012 | Sold | $435,000-3.3%$119/sqft |
Source: Public Record Report a problem | ||
| 4/27/2012 | Price change | $450,000-1.1%$123/sqft |
Source: Coldwell Banker Residential Brokerage - Boulder #671880 Report a problem | ||
| 4/1/2012 | Price change | $455,000-4.2%$124/sqft |
Source: Coldwell Banker Residential Brokerage - Boulder #671880 Report a problem | ||
| 3/10/2012 | Price change | $475,000-0.6%$130/sqft |
Source: Coldwell Banker Residential Brokerage - Boulder #671880 Report a problem | ||
| 1/24/2012 | Price change | $478,000-2.4%$131/sqft |
Source: Coldwell Banker Residential Brokerage - Boulder #671880 Report a problem | ||
| 11/17/2011 | Price change | $490,000-2%$134/sqft |
Source: Coldwell Banker Residential Brokerage - Boulder #671880 Report a problem | ||
| 10/2/2011 | Listed for sale | $500,000$137/sqft |
Source: Coldwell Banker Residential Brokerage - Boulder #671880 Report a problem | ||
Nearby homes
- $978,4007 bd5 ba4.5k sqft5080 Aspen Creek Dr, Broomfield, CO 80023Off Market
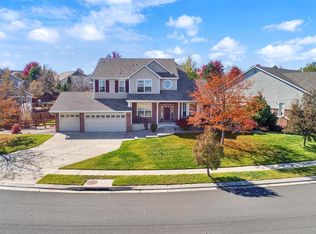
- $1,042,6005 bd5 ba4.7k sqft13748 Teal Creek Ct, Broomfield, CO 80023Off Market
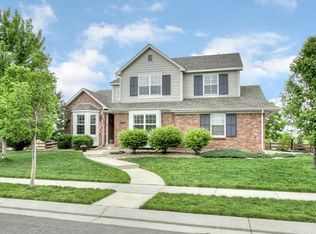
- $878,3004 bd3 ba3.1k sqft13765 Teal Creek Ct, Broomfield, CO 80023Off Market
- $30-- bd-- ba-- sqft5150 Aspen Creek Dr, Broomfield, CO 80023Off Market
Get a cash offer in 3 minutes
Find out how much your home could sell for in as little as 3 minutes with a no-obligation cash offer.
Estimated market value
$800,500
