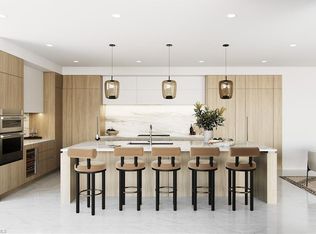

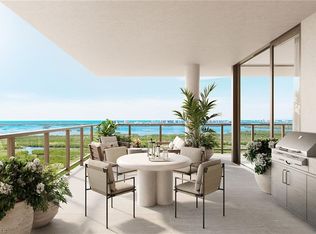
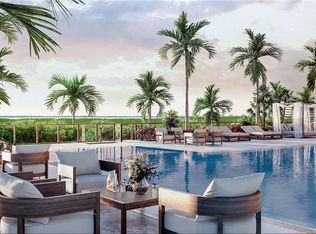
The Island at West Bay is a landmark residential offering rising above Estero Bay, featuring 86 expansive corner residences, with only four homes on each floor. Every residence is thoughtfully designed to highlight sweeping views of the Gulf and the surrounding nature preserve, offering a rare combination of privacy, space and natural beauty. Spacious, modern interiors embrace the essence of coastal elegance, featuring glass-railed terraces, chef-inspired kitchens and indulgent owner’s suites with spa-like bath retreats. Seamless indoor-outdoor living invites residents to experience the tranquility and grandeur of waterfront life. Owners will enjoy a curated collection of resort-style amenities, including a private beach club, a rooftop retreat designed for relaxation and social gatherings, and access to championship golf that complements the active lifestyle in West Bay. As the final neighborhood within the prestigious West Bay Club, this exclusive enclave is brought to you by Kolter Urban, a leader in luxury development across Florida, in collaboration with acclaimed architectural firm Garcia Stromberg.
Pending
$3,905,220
5100 Baybridge BLVD #1601, ESTERO, FL 33928
4beds
3,324sqft
:
Get pre-qualified$29,747/mo
Condominium
Built in 2026
-- sqft lot
$-- Zestimate®
$1,175/sqft
$4,164/mo HOA
What's special
Glass-railed terracesSpacious modern interiorsChef-inspired kitchensSeamless indoor-outdoor living
- 71 days |
- 4 |
- 0 |
Zillow last checked:
Listing updated:
Listed by:
Beth Bruner 412-215-6812,
Premier Sotheby's Int'l Realty,
Katie M Brady 239-770-6061,
Premier Sotheby's Int'l Realty
Source: SWFLMLS,MLS#: 226021015 Originating MLS: Naples
Originating MLS: NaplesFacts & features
Interior
Bedrooms & bathrooms
- Bedrooms: 4
- Bathrooms: 4
- Full bathrooms: 4
Rooms
- Room types: Den - Study, Great Room, Guest Bath, Guest Room, Office, Screened Balcony, Screened Lanai/Porch, 4 Bed
Dining room
- Features: Eat-in Kitchen
Kitchen
- Features: Gas Available, Island, Pantry
Heating
- Central, Zoned
Cooling
- Central Air, Zoned
Appliances
- Included: Gas Cooktop, Dishwasher, Disposal, Double Oven, Dryer, Freezer, Grill - Gas, Grill - Other, Microwave, Other, Refrigerator, Self Cleaning Oven, Tankless Water Heater, Oven, Washer, Wine Cooler
- Laundry: Washer/Dryer Hookup, Inside, Laundry Tub
Features
- Built-In Cabinets, Fire Sprinkler, Foyer, Laundry Tub, Pantry, Smoke Detectors, Walk-In Closet(s), Den - Study, Great Room, Guest Bath, Guest Room, Home Office, Laundry in Residence, Screened Balcony, Screened Lanai/Porch
- Flooring: Carpet, Tile
- Doors: Impact Resistant Doors
- Windows: Impact Resistant Windows
- Has fireplace: No
Interior area
- Total structure area: 3,811
- Total interior livable area: 3,324 sqft
Property
Parking
- Total spaces: 2
- Parking features: Attached
- Attached garage spaces: 2
Features
- Stories: 24
- Patio & porch: Screened Lanai/Porch
- Exterior features: Dock, Balcony, Storage, Boat Ramp
- Pool features: Community
- Spa features: Community
- Has view: Yes
- View description: Bay, Golf Course, Gulf and Bay, Landscaped Area, Mangroves
- Has water view: Yes
- Water view: Bay,Gulf and Bay
- Waterfront features: Bay, Mangrove, Navigable Water
- Frontage type: Bay/Harbor
Lot
- Features: Zero Lot Line
Details
- Additional structures: Cabana, Tennis Court(s), Storage
- Zoning: RPD
- Other equipment: Generator
Construction
Type & style
- Home type: Condo
- Property subtype: Condominium
Materials
- Block, Concrete, Stucco
- Foundation: Concrete Block, Poured Concrete
- Roof: Built-Up
Condition
- New construction: No
- Year built: 2026
Utilities & green energy
- Gas: Natural
- Water: Central
Community & HOA
Community
- Features: Clubhouse, Park, Pool, Dog Park, Fitness Center, Fishing, Golf, Putting Green, Restaurant, Sidewalks, Street Lights, Tennis Court(s), Gated, Boating
- Security: Smoke Detector(s), Gated Community, Fire Sprinkler System
- Subdivision: THE ISLAND AT WEST BAY CLUB
HOA
- Has HOA: Yes
- Amenities included: Barbecue, Beach - Private, Beach Club Available, Bike And Jog Path, Bike Storage, Billiard Room, Boat Storage, Bocce Court, Business Center, Cabana, Clubhouse, Community Boat Dock, Community Boat Ramp, Community Gulf Boat Access, Park, Pool, Community Room, Spa/Hot Tub, Dog Park, Electric Vehicle Charging, Fitness Center, Storage, Fish Cleaning Station, Fishing Pier, Golf Course, Guest Room, Hobby Room, Internet Access, Library, Pickleball, Play Area, Private Membership, Putting Green, Restaurant, Sauna, Shuffleboard Court, Sidewalk, Streetlight, Tennis Court(s), Trash Chute, Underground Utility
- HOA fee: $49,972 annually
Location
- Region: Estero
Financial & listing details
- Price per square foot: $1,175/sqft
- Date on market: 5/27/2026
- Lease term: Buyer Finance/Cash,CASH ONLY
Estimated market value
Not available
Estimated sales range
Not available
Not available
Price history
| Date | Event | Price |
|---|---|---|
| 5/29/2026 | Pending sale | $3,905,220$1,175/sqft |
Source:  SWFLMLS #226021015 Report a problem SWFLMLS #226021015 Report a problem | ||
| 5/27/2026 | Listed for sale | $3,905,220-8.1%$1,175/sqft |
Source: SWFLMLS #226021015 Report a problem | ||
| 10/15/2025 | Listing removed | $4,249,000$1,278/sqft |
Source: SWFLMLS #224092157 Report a problem | ||
| 11/18/2024 | Listed for sale | $4,249,000$1,278/sqft |
Source: SWFLMLS #224092157 Report a problem | ||
Public tax history
Tax history is unavailable.
Monthly payment
Est. payment
Payment breakdown
Explore the cost of this home by adjusting the details. Changes won't be saved.Climate risks
Neighborhood: 33928
Nearby schools
GreatSchools rating
- 8/10Three Oaks Elementary SchoolGrades: PK-5Distance: 3.6 mi
- 8/10Three Oaks Middle SchoolGrades: 6-8Distance: 4.5 mi
- 4/10Estero High SchoolGrades: 9-12Distance: 2.6 mi
- $4,210,0004 bd4 ba3.3k sqft5100 Baybridge Blvd #1902, Estero, FL 33928New Construction
- $2,826,0003 bd5 ba3.6k sqft5100 Baybridge Blvd #403, Estero, FL 33928New Construction
- $3,549,0004 bd4 ba3.3k sqft5100 Baybridge Blvd #1001, Estero, FL 33928New Construction
- $4,100,0004 bd4 ba3.3k sqft5100 Baybridge Blvd #1701, Estero, FL 33928Pending

- $3,589,4404 bd4 ba3.3k sqft5100 Baybridge Blvd #1101, Estero, FL 33928Pending
- $3,153,6003 bd5 ba3.6k sqft5100 Baybridge Blvd #604, Estero, FL 33928Pending
- $4,949,0004 bd4 ba3.3k sqft5100 Baybridge Blvd #2301, Estero, FL 33928New Construction
- $3,937,0003 bd5 ba3.4k sqft5100 Baybridge Blvd #1704, Estero, FL 33928New Construction
A local agent can set up tours, give advice and negotiate with sellers.
Similar homes
- $4,210,0004 bd4 ba3.3k sqft5100 Baybridge BLVD #1902, ESTERO, FL 33928New Construction
 SWFLMLS
 - $3,937,0003 bd5 ba3.4k sqft5100 Baybridge BLVD #1704, ESTERO, FL 33928New Construction
 SWFLMLS
 - $4,949,0004 bd4 ba3.3k sqft5100 Baybridge BLVD #2301, ESTERO, FL 33928New Construction
 SWFLMLS
 - $3,549,0004 bd4 ba3.3k sqft5100 Baybridge BLVD #1001, ESTERO, FL 33928New ConstructionSWFLMLS
- $3,660,0003 bd5 ba3.4k sqft5100 Baybridge BLVD #1503, ESTERO, FL 33928New ConstructionSWFLMLS
- $4,354,0003 bd5 ba3.4k sqft5100 Baybridge BLVD #2104, ESTERO, FL 33928New ConstructionSWFLMLS
- $2,299,9003 bd4 ba3.1k sqft4751 West Bay BLVD #2002, ESTERO, FL 33928For SaleMLS ID #226026680, Joe R Pavich, Realty World J. PAVICH R.E.. SWFLMLS
- from $2,715,0004 bd4 ba3.4k sqftResidence 01 Level 2-5 Plan, Island at West Bay, Estero, FL 33928New ConstructionKolter Urban
- $3,134,0003 bd5 ba3.6k sqft5100 Baybridge BLVD #704, ESTERO, FL 33928New ConstructionSWFLMLS
- $2,699,0004 bd4 ba3.4k sqft5100 Baybridge BLVD #202, ESTERO, FL 33928New ConstructionSWFLMLS
- $2,826,0003 bd5 ba3.6k sqft5100 Baybridge BLVD #403, ESTERO, FL 33928New ConstructionSWFLMLS
- from $3,115,0004 bd4 ba3.3k sqftResidence 01 Level 6 Plan, Island at West Bay, Estero, FL 33928New ConstructionKolter Urban
- from $3,124,0003 bd5 ba3.4k sqftResidence 03 Level 7 Plan, Island at West Bay, Estero, FL 33928New ConstructionKolter Urban
- from $3,069,0004 bd4 ba3.3k sqftResidence 01 Level 7 - 23 Plan, Island at West Bay, Estero, FL 33928New ConstructionKolter Urban
- from $3,053,0004 bd4 ba3.3k sqftResidence 03 Level 8-23 Plan, Island at West Bay, Estero, FL 33928New ConstructionKolter Urban
- from $3,020,0004 bd4 ba3.3k sqftResidence 02 Level 6 Plan, Island at West Bay, Estero, FL 33928New ConstructionKolter Urban
- from $2,699,0003 bd5 ba3.6k sqftResidence 03 Level 2-6 Plan, Island at West Bay, Estero, FL 33928New ConstructionKolter Urban
- from $3,134,0003 bd5 ba3.4k sqftResidence 04 Level 8-23 Plan, Island at West Bay, Estero, FL 33928New ConstructionKolter Urban
- from $2,972,0004 bd4 ba3.3k sqftResidence 02 Level 7-23 Plan, Island at West Bay, Estero, FL 33928New ConstructionKolter Urban
- from $3,134,0003 bd5 ba3.6k sqftResidence 04 Level 7 Plan, Island at West Bay, Estero, FL 33928New ConstructionKolter Urban
